
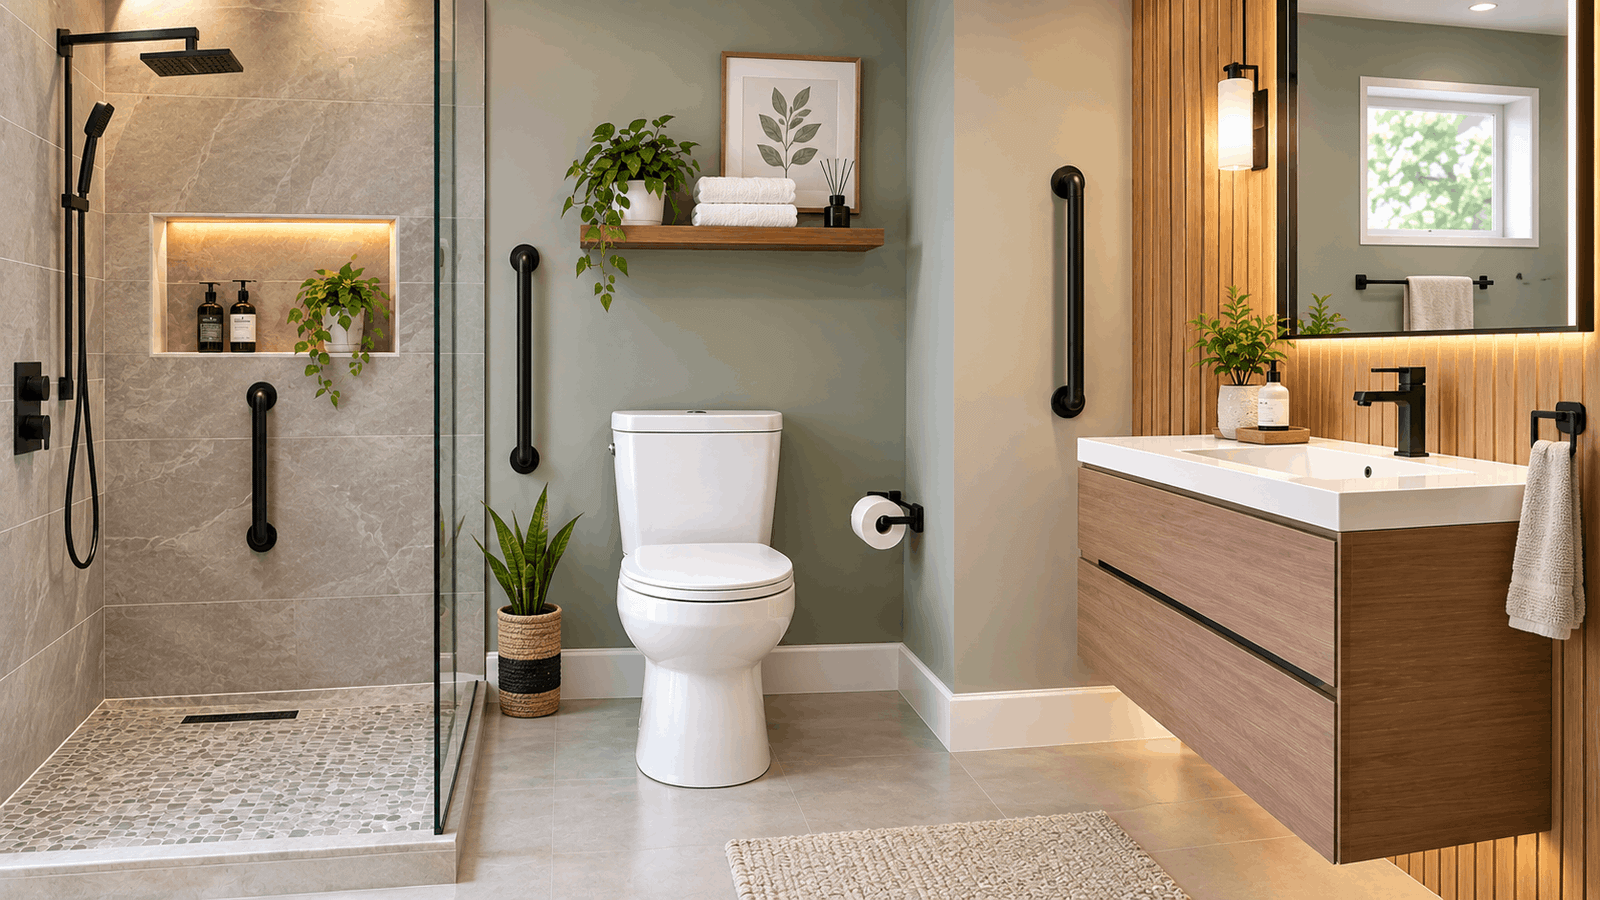
You’ve already got a horizontal grab bar installed, and now someone—a contractor, an inspector, a product listing—mentioned you need a vertical one too, and nobody told you where it actually goes. The placement isn’t complicated once you know which code you’re following, and the numbers below cover a toilet, a shower, and a bathtub.
Quick Answer: A vertical grab bar isn’t required by the 2010 ADA Standards, but it is required by the ICC/ANSI A117.1 code most builders follow. At a toilet, mount it 39–41 inches above the floor and 39–41 inches from the rear wall, at least 18 inches long. In a shower, mount it 36–39 inches above the shower floor on the control wall.
Table of Contents
What You Need to Know
- ADA doesn’t require a vertical grab bar anywhere in a home bathroom; ANSI/ICC A117.1 does, and most state building codes are built on top of ANSI.
- At a toilet, the vertical bar mounts higher than most people expect—39 to 41 inches, not the 33-to-36-inch range used for horizontal bars.
- In a transfer shower, the vertical bar sits 3 to 6 inches above the horizontal bar on the same wall, not at some separate, arbitrary height.
- Every vertical bar needs the same 18-inch minimum length and the same solid stud anchoring as a horizontal bar—there’s no lighter-duty version.
- Bathtub vertical bar height (36–42 inches) is a residential code example that varies by jurisdiction—confirm the exact number with your local building department.
What Is a Vertical Grab Bar (and Is It Actually Required)?
A vertical grab bar is a support rail mounted upright against a wall, used to push up from a seated position or steady yourself stepping in or out of a shower or tub—a different grip than a horizontal bar, which you hold across as you move sideways.
The 2010 ADA Standards for Accessible Design don’t require a vertical grab bar anywhere—not at the toilet, not in the shower, not at the tub. According to ADA.gov, Sections 608 and 609 of the 2010 Standards call for horizontal bars only.
The vertical bar comes from a separate rulebook: ICC/ANSI A117.1, the accessibility standard published by the International Code Council. Most states build their residential and commercial codes on top of ANSI A117.1, which is why contractors keep running into a vertical bar requirement that the federal ADA text never mentions—this mix-up shows up constantly in contractor forums, where installers assume ADA covers everything and get flagged at inspection.
If you’re renovating a private single-family home with no public accommodation function, neither code is usually legally mandatory. Following the ANSI numbers is still the safer bet, since that’s what most manufacturers, contractors, and inspectors already build to. For the fuller picture of what ADA does and doesn’t require across a whole bathroom, ADA Grab Bars in Bathroom: The Complete Overview breaks it down room by room.
Where Does a Vertical Grab Bar Go at the Toilet?
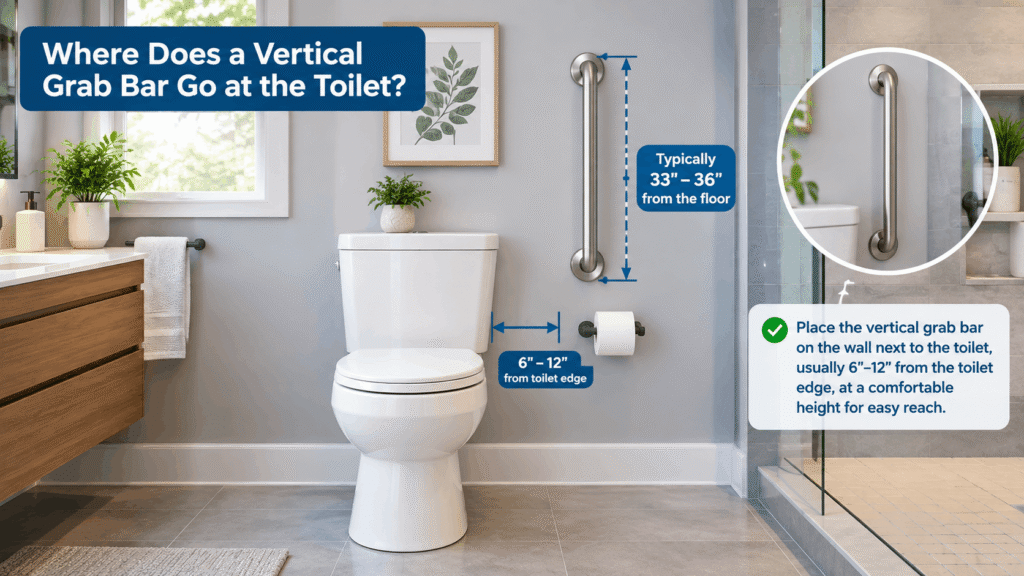
At a toilet, the vertical grab bar mounts on the same side wall as your horizontal bar, positioned above it rather than beside it.
The bottom of the bar sits 39 to 41 inches above the finished floor—noticeably higher than the 33-to-36-inch range used for the horizontal bar right below it. The bar’s centerline lands 39 to 41 inches out from the rear wall, and it needs to run at least 18 inches long.
That height gap trips up a lot of installers. A horizontal bar and a vertical bar on the same wall aren’t meant to line up—the vertical one starts roughly where the horizontal one’s usable range ends, so a person can grab either one depending on whether they’re steadying sideways or pushing upward.
Where Does a Vertical Grab Bar Go in a Shower?
In a transfer-type shower, the vertical grab bar goes on the control wall—the wall with the faucet and shower valve—directly above the horizontal bar on that same wall.
The bottom of the bar’s mounting flange sits 36 to 39 inches above the shower floor, positioned 3 to 6 inches above the horizontal bar’s own centerline. The vertical centerline lands within 4 inches of the shower’s outside edge, and the bar itself needs the same 18-inch minimum length.
Here’s a fast way to check your own measurement without redoing the math from scratch:
- Find your horizontal bar’s centerline height. It should already sit 33 to 36 inches above the shower floor.
- Add 3 to 6 inches. That’s where the bottom of your vertical bar’s flange belongs.
- Measure 4 inches in from the shower’s outer edge. That’s your vertical bar’s centerline.
- Confirm the length. 18 inches minimum, running upward from that starting point.
Roll-in showers—the larger, wheelchair-accessible stalls—don’t carry this vertical bar requirement. It applies specifically to transfer-type showers, the smaller 36-inch-by-36-inch stalls built around a seat. For every bar location across a full shower stall, Walk-In Shower Grab Bar Placement: Where Each Bar Goes maps the whole layout.
Where Does a Vertical Grab Bar Go at a Bathtub?
At a bathtub, the vertical grab bar mounts on both the control end wall and the head end wall, positioned within about 4 inches of the tub’s exterior edge.
A common residential placement puts the bottom of the bar 36 to 42 inches above the floor, based on residential code language adopted by several local jurisdictions. That’s not a single national number the way the ADA horizontal bar heights are, so confirm it with your local building department before you drill.
The bar itself keeps the same 18-inch minimum length as the toilet and shower versions. Some jurisdictions let a floor-to-ceiling grab bar substitute for the shorter vertical bar at the tub’s entry points—an option worth asking about if a stud isn’t cooperating where the code wants the shorter bar.
Vertical Grab Bar Placement Reference Table
Here’s every number from this article in one place, organized by location.
Location required by ADA (2010)? Required by ANSI/ICC A117.1? Min. Length/Height (bottom of bar) Distance from wall/edge to toilet, side wall NoYes18 in 39–41 in the above floor Centerline 39–41 in from rear wall Transfer shower, control wall NoYes18 in 36–39 in the above shower floor (3–6 in the above horizontal bar) Within 4 inches of the shower’s outside edge Bathtub, control/head end wall NoVaries—common in local residential amendments 18 in 36–42 in above floor (jurisdiction-dependent) Within 4 inches of the tub’s exterior edge
Save or screenshot this reference table—it covers every vertical grab bar height, length, and offset you’ll need across a toilet, a transfer shower, and a bathtub, without digging back through separate code documents.
Want this as a printable one-pager to keep in a project folder or hand to a contractor? That’s exactly the kind of checklist we send to readers who join our accessibility remodel list—sign up below and we’ll get it to your inbox.
Vertical vs. Horizontal Grab Bars: Do You Need Both?
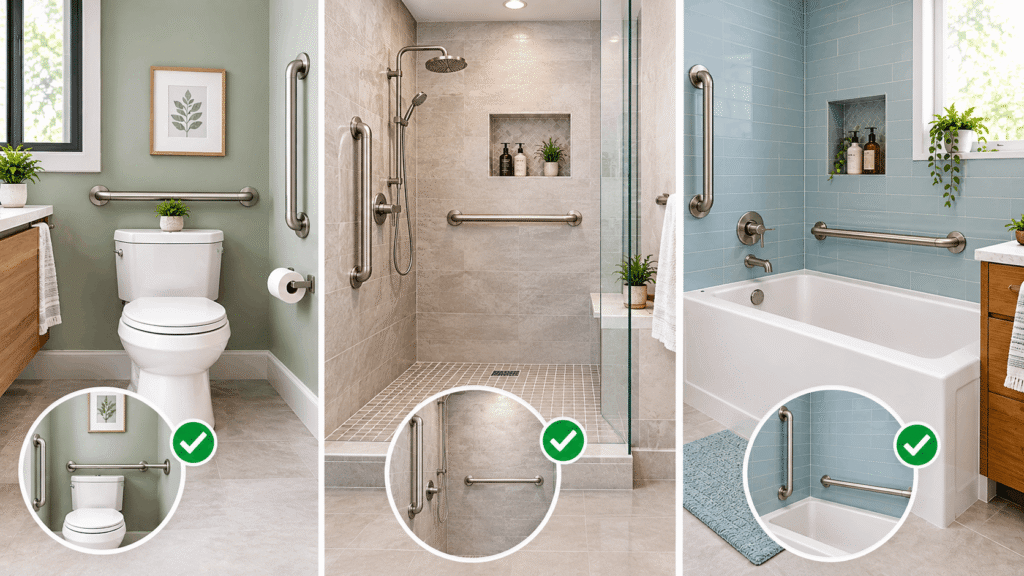
Yes. Everywhere a vertical bar is required, it’s required in addition to a horizontal bar on the same wall—never as a replacement for one.
A horizontal bar supports side-to-side balance; a vertical bar supports the up-and-down motion of standing up or sitting down. They solve two different physical problems, which is why no code that requires a vertical bar lets it substitute for the horizontal one next to it.
Some manufacturers also sell angled or diagonal bars that combine both movements in a single fixture—a space-saver, but one that doesn’t automatically satisfy a code requirement for a separate vertical bar unless the manufacturer’s own specs confirm it does.
If you’re planning a whole bathroom rather than one fixture, Where to Put Grab Bars in a Bathroom: A Zone-by-Zone Guide walks through the toilet, shower, and tub zones together.
Common Mistakes with Vertical Grab Bar Placement
Most vertical bar problems come from a handful of repeat mistakes, not bad luck.
- Mounting the vertical bar at the same height as the horizontal bar instead of 3 to 6 inches above it—a mismatch that shows up constantly in inspection-fail reports on contractor forums.
- Anchoring into drywall or a single stud edge instead of full blocking, even though a vertical bar carries the same 250-pound load rating as a horizontal one.
- Assuming ADA covers the vertical bar and skipping the ANSI numbers entirely, then getting flagged at final inspection.
- Installing a vertical bar in a roll-in shower, where it isn’t required, while missing horizontal coverage that is.
When to Call a Professional Instead
A tape measure gets you the placement; it doesn’t tell you what’s behind the wall.
Stud location, blocking condition, and your exact local code edition are all things a licensed contractor or occupational therapist should confirm before anyone drills—especially in an older home where the wall cavity might not have the backing a 250-pound load rating assumes. If you’re installing bars as part of a broader aging-in-place plan, an OT home assessment will also catch placement needs specific to the person using the bathroom, which no code chart accounts for.
Frequently Asked Questions
Where should a vertical grab bar be placed in a shower?
In a transfer-type shower, it goes on the control wall, directly above the horizontal bar. The bottom of its mounting flange sits 36 to 39 inches above the shower floor, 3 to 6 inches above the horizontal bar’s centerline, with the vertical centerline within 4 inches of the shower’s outside edge. Roll-in showers don’t require this bar.
Where should a vertical grab bar be placed in a bathroom generally?
It depends on the fixture. At a toilet, it mounts on the side wall, 39 to 41 inches above the floor. At a bathtub, it mounts on the control and head end walls, commonly 36 to 42 inches above the floor under local residential codes. Neither placement is required by the ADA itself.
What are the requirements for a vertical grab bar?
The 2010 ADA Standards don’t require one anywhere. The ICC/ANSI A117.1 code, which most state building codes reference, does—typically an 18-inch minimum length, mounted at a specific height and offset that depends on whether it’s at a toilet, shower, or tub.
How high should a vertical grab bar be in a shower?
The bottom of the bar’s mounting flange should sit 36 to 39 inches above the shower floor and specifically 3 to 6 inches above the centerline of the horizontal bar on the same wall. This applies to transfer-type shower compartments under ANSI/ICC A117. 1.
Can a vertical grab bar replace a horizontal one?
No. Every code that requires a vertical bar requires it in addition to a horizontal bar on the same wall, not instead of it. They support different movements—horizontal bars steady side-to-side balance, and vertical bars support standing up and sitting down—so one can’t stand in for the other.
Is a vertical grab bar required in a private home?
Usually not legally, since ADA and ANSI/ICC A117.1 primarily govern public and commercial accommodations. Many homeowners install one anyway, following the ANSI numbers, because it’s inexpensive and matches what contractors and grab bar manufacturers already build to for aging-in-place remodels.
What to Do Next
If you’re working through a full bathroom rather than a single bar, Where to Put Grab Bars in a Bathroom: A Zone-by-Zone Guide covers every zone in one pass. For the complete dimension set beyond just the vertical bar, ADA Grab Bar Dimensions: The Complete Chart has the full reference. And if your project is specifically a shower stall, Walk-In Shower Grab Bar Placement: Where Each Bar Goes lays out every bar location together.