
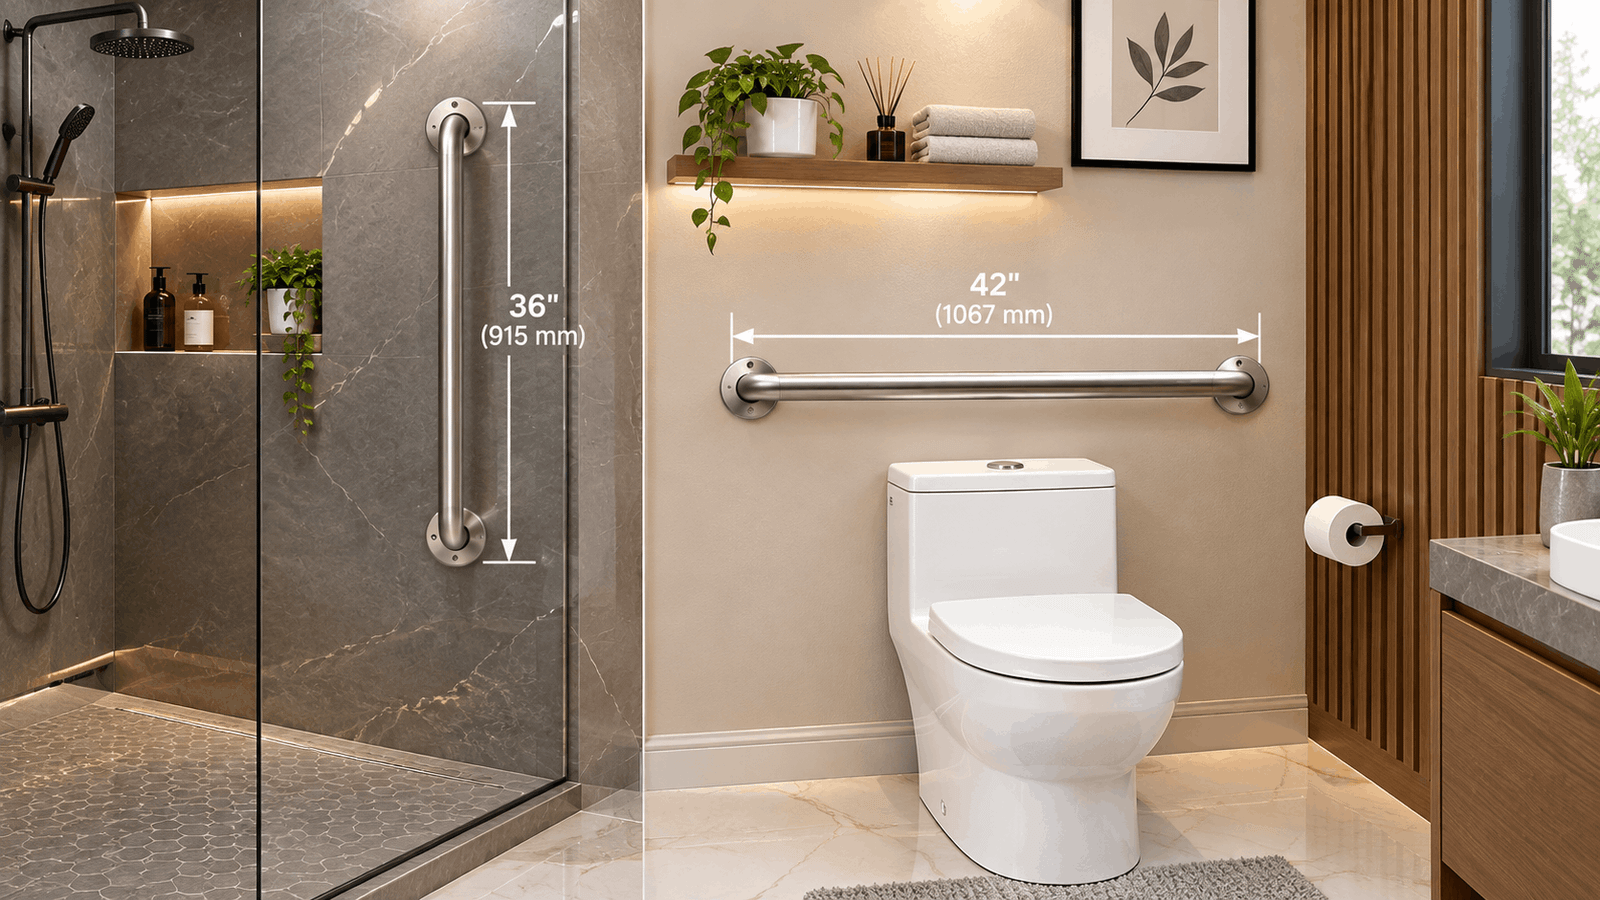
You’re standing in a shower stall with a tape measure, a grab bar in one hand, and a nagging feeling that “close enough” won’t cut it for an inspection or a family member who actually needs this bar to hold. The exact numbers exist, they’re not buried in legal language, and you can have every one of them in the next two minutes.
Quick Answer: ADA-compliant grab bars must be 1¼″ to 2″ in diameter (or 4″–4.8″ perimeter if non-circular), mounted 33″–36″ above the floor to the top of the gripping surface, with 1½″ of clearance from the wall, and rated to withstand 250 pounds of force in any direction, per the U.S. Access Board’s ADA Standards.
Table of Contents
What You Need to Know
- The grab bar diameter must fall between 1¼″ and 2″ for circular bars.
- Mounting height is 33″ to 36″ measured to the top of the gripping surface.
- Wall clearance is a fixed 1½”—not a minimum, an absolute—to prevent an arm from getting trapped behind the bar.
- Every grab bar, fastener, and mounting point must hold 250 lbf without failing.
- Length and placement rules differ by fixture—shower, tub, and toilet bars each follow separate specs.
Grab Bar Diameter and Cross-Section Requirements
A grab bar’s diameter determines whether a hand can actually close around it under load, and the ADA gives you two acceptable shapes. Circular bars must measure 1¼″ to 2″ in diameter. Non-circular bars—the oval or rectangular profiles some manufacturers sell—must have a perimeter between 4″ and 4.8″, with no single cross-section dimension exceeding 2″. Both shapes need rounded edges; sharp corners aren’t allowed regardless of the profile. According to the U.S. Access Board, the 1½″ clearance from the wall applies identically to circular and non-circular bars.
A grab bar is a fixed horizontal or vertical support rail mounted to a wall, used to provide stability during transfers, standing, or sitting in bathing and toilet areas.
Wall Clearance: The 1½″ Rule
The 1½″ gap between the bar and the wall isn’t a minimum you can exceed—it’s the only number that’s allowed. Anything tighter and a hand can’t get a full grip; anything looser and an arm can slide in and get caught, which is the exact injury this rule exists to prevent. This is one of the few ADA measurements where “more generous” is actually a failure, not a bonus.
Mounting Height: 33″ to 36″ Explained
Every grab bar—shower, tub, or toilet—mounts between 33″ and 36″ above the finished floor, measured to the top of the gripping surface. That range gives installers room to work around studs and existing fixtures without breaking compliance. If you need a fixture-by-fixture height breakdown for a specific bathroom layout, the Standard Grab Bar Height: A Complete ADA Chart covers every wall and seat configuration.
One detail people miss: shower controls and the showerhead sit in a narrow band too. Controls must be at least 1½″ above the grab bar, and anything else that projects from the wall—a soap dish, for instance—needs 12″ of clearance above the bar. That squeezes accessible controls into a 45″–48″ band, depending on where the bar itself lands.
ADA Shower Grab Bar Requirements and Layout
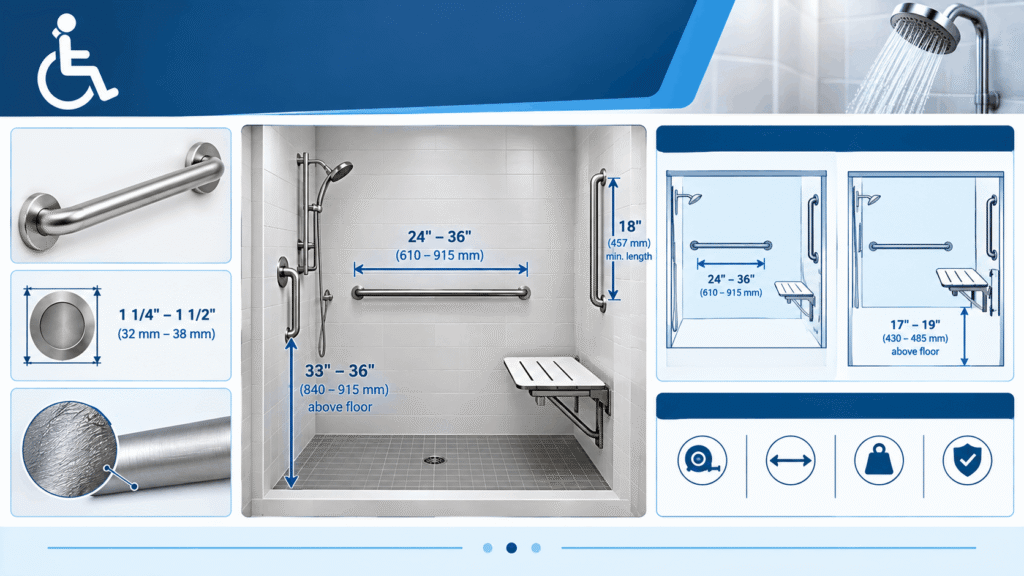
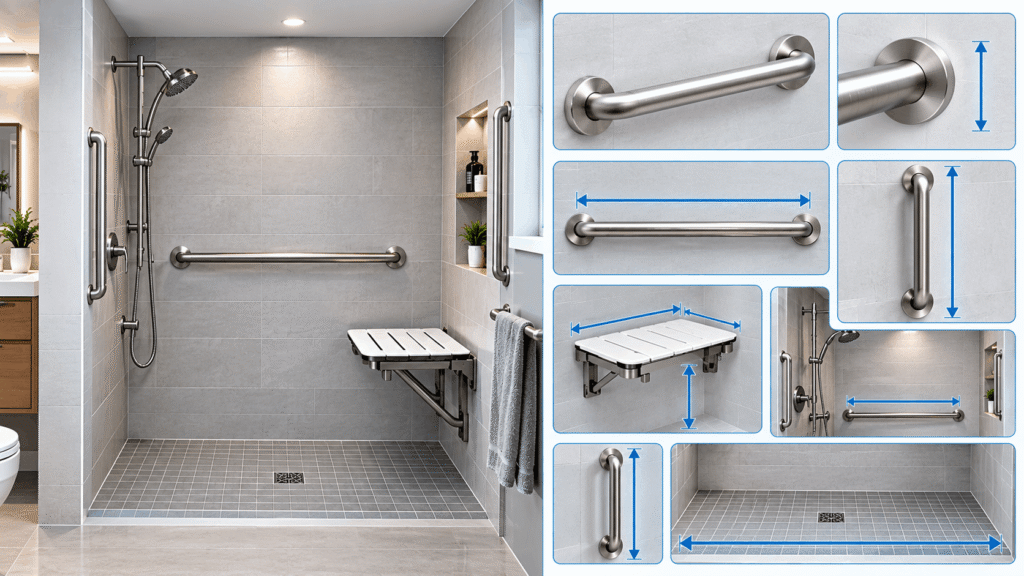
Shower grab bar rules are split by compartment type, and mixing up transfer versus roll-in specs is the single most common measurement mistake. A transfer shower compartment is an absolute 36″ by 36″—not a minimum, exactly that size—and requires a seat, with bars running across the control wall and back wall. A standard roll-in shower is at least 30″ deep and 60″ wide, with bars on three walls, positioned no more than 6″ from any adjacent wall. An alternate roll-in shower is 36″ wide by 60″ deep minimum, with bars on the back wall and the side wall farthest from the entry.
Here’s the counterintuitive part: The ADA Standards don’t specify a maximum distance a shower bar can sit from the entry—only that it should run “near” the entry. Two installers can both be technically compliant with bars that look noticeably different in length, as long as the diameter, height, and 6″-from-corner rule are met. For where each bar physically goes inside your stall, the Walk-In Shower Grab Bar Placement guide maps it wall by wall.
Tub Grab Bar Dimensions
Bathtub grab bars follow a different length and position formula depending on whether the tub has a permanent seat. For a tub with a permanent seat, two bars mount on the back wall—one at the standard 33″–36″ height, the second positioned 8″ to 10″ above the tub rim—each ending 15″ maximum from the head-end wall and 12″ maximum from the control-end wall. The control-end wall gets its own 24″-minimum bar at the front edge of the tub.
For a tub with a removable in-tub seat instead of a permanent one, the back-wall bars must be 24″ long minimum each, positioned 24″ maximum from the head-end wall, and the head-end wall itself needs a 12″-minimum bar at the tub’s front edge. According to the U.S. Access Board, this extra head-end bar exists specifically because a removable seat doesn’t provide the same fixed back support a permanent seat does.
Toilet Grab Bar Dimensions
Toilet grab bars are the strictest on length: a 42″ minimum on the side wall and a 36″ minimum on the rear wall, both non-negotiable. The sidewall bar mounts 12″ maximum from the rear wall and must extend at least 54″ out from that rear wall. The rear-wall bar needs to run at least 12″ to one side of the toilet’s centerline and 24″ to the other—unless a recessed fixture nearby physically prevents it, in which case a 24″ bar centered on the toilet is the allowed exception. Both bars mount at the same 33″–36″ height as every other ADA grab bar. For full room layouts showing where these bars sit relative to the toilet, sink, and shower together, see Where to Place Grab Bars in a Bathroom.
ADA Grab Bar Dimensions at a Glance
Fixture Diameter Height Wall Clearance Length/Position Load Rating Shower (roll-in) 1¼″–2″ 33″–36″ 1½″ 6″ max from adjacent walls 250 lb Shower (transfer) 1¼″–2″ 33″–36″ 1½″ Across the control wall & back wall to entry 250 lbf tub (permanent seat) 1¼″–2″ 33″–36″ (2nd bar 8″–10″ above rim) 1½″ 15″ max from head end, 12″ max from control end 250 lb Tub (removable seat) 1¼″–2″ 33″–36″ (2nd bar 8″–10″ above rim) 1½″ 24″ min length, 24″ max from head end 250 lbf Toilet, side wall 1¼″–2″, 33″–36″, 1½″, 42″ min, 12″ max from rear wall 250 lbf Toilet, rear wall 1¼″–2″, 33″–36 ″, 1½″, 36″ min, off-center 12″/24″ 250 lbf
Source: U.S. Access Board, ADA Standards Chapter 6 and §609.
Save or screenshot this dimensions chart—it covers every fixture in a standard bathroom, so you won’t need to cross-reference three different pages mid-installation.
How to Verify a Grab Bar Meets ADA Dimensions
- Check the diameter with a caliper or tape measure. Circular bars need to read between 1¼″ and 2″; if you’re holding a rectangular or oval profile, measure the full perimeter and confirm it’s between 4″ and 4.8″.
- Measure wall clearance at both ends and the middle of the bar. It should read 1½″ consistently—a bar that’s tighter in the middle than at the ends usually signals a warped or improperly shimmed installation.
- Confirm mounting height with a level, measuring to the top of the gripping surface, not the bottom. This is the single most common measuring error—bottom-of-bar measurements read low and can make a compliant bar look non-compliant on paper.
- Check the manufacturer’s load rating documentation. A 250 lbf rating should be listed on the product spec sheet or packaging; if it isn’t listed at all, that’s a signal to look for a different bar rather than assume compliance.
ADA vs. Residential and IBC Differences
The ADA Standards are the federal baseline, but your local building code—usually the International Building Code (IBC) referencing the ICC A117.1 standard—can add requirements the ADA doesn’t. The clearest example: the ADA does not require a vertical grab bar at showers or tubs at all. The ICC A117.1 standard, though, requires an 18″ minimum vertical bar at transfer showers and bathtubs. A bar layout that’s fully ADA-compliant can still fail a local inspection if the jurisdiction has adopted the stricter ICC language. Always check with your local building department before finalizing a layout for a permitted renovation.
Common Mistakes
The most common mistake reported in contractor and owner forums is measuring grab bar height to the bottom of the bar instead of the top of the gripping surface, which throws every subsequent measurement off by an inch or more. A close second: assuming a “grab bar-ready” or “ADA-style” label on a retail product guarantees compliance—labeling isn’t regulated the way the dimensions themselves are, so the diameter and load rating still need independent verification. Third, installers sometimes reuse a toilet-bar length spec for a shower wall, not realizing the two fixtures have entirely different minimums.
FAQ
What is the ADA bathroom grab bar layout?
A compliant bathroom layout places grab bars at the toilet (side wall 42″ minimum, rear wall 36″ minimum) and the shower or tub (position varies by compartment type), all mounted 33″–36″ high with 1½″ wall clearance. The exact wall-by-wall layout depends on whether the shower is transfer-type or roll-in-type.
What are ADA shower grab bar requirements?
Shower grab bars must be 1¼″–2″ in diameter, mounted 33″–36″ high, with 1½″ wall clearance, and rated for 250 lbf. Transfer showers need bars across the control and back walls; roll-in showers need bars on three walls positioned no more than 6″ from adjacent walls.
What does an ADA shower grab bar layout look like?
In a standard roll-in shower, bars run along three of the four walls, staying within 6″ of each corner. In a transfer shower, bars cover the control wall and back wall, extending toward the entry so a user can reach one from outside the compartment before stepping in.
What are ADA grab bars, exactly?
ADA grab bars are fixed support rails that meet the U.S. Access Board’s diameter, height, clearance, and load specifications, installed to assist with standing, sitting, and transferring in bathing and toilet areas covered by the Americans with Disabilities Act.
Do ADA grab bars need to have a specific weight rating?
Yes—every ADA-compliant grab bar, along with its fasteners and mounting hardware, must withstand 250 pounds of force applied vertically or horizontally at any point on the bar, per the U.S. Access Board standards.
Can grab bars be continuous around a corner instead of separate pieces?
Yes. The ADA Standards allow continuous bars that wrap a corner or separate bars on each wall, as long as separate bars are installed at the same height above the finished floor.
What to Do Next
Once the dimensions are locked in, the next question is almost always where each bar physically lands in your specific bathroom. Where to Place Grab Bars in a Bathroom walks through shower, tub, and toilet placement together, and Grab Bar Placement for Elderly: A Room-by-Room Guide adapts these same specs for aging-in-place projects where strict ADA compliance isn’t required but the safety margin still matters.