
You’ve bought the grab bar. Maybe two or three. Now you’re standing in the bathroom with a stud finder in one hand and no real idea where the bar actually needs to go. Get this wrong, and you end up with a bar that’s technically installed but never actually used—or worse, one that pulls out of the wall the first time someone leans on it.
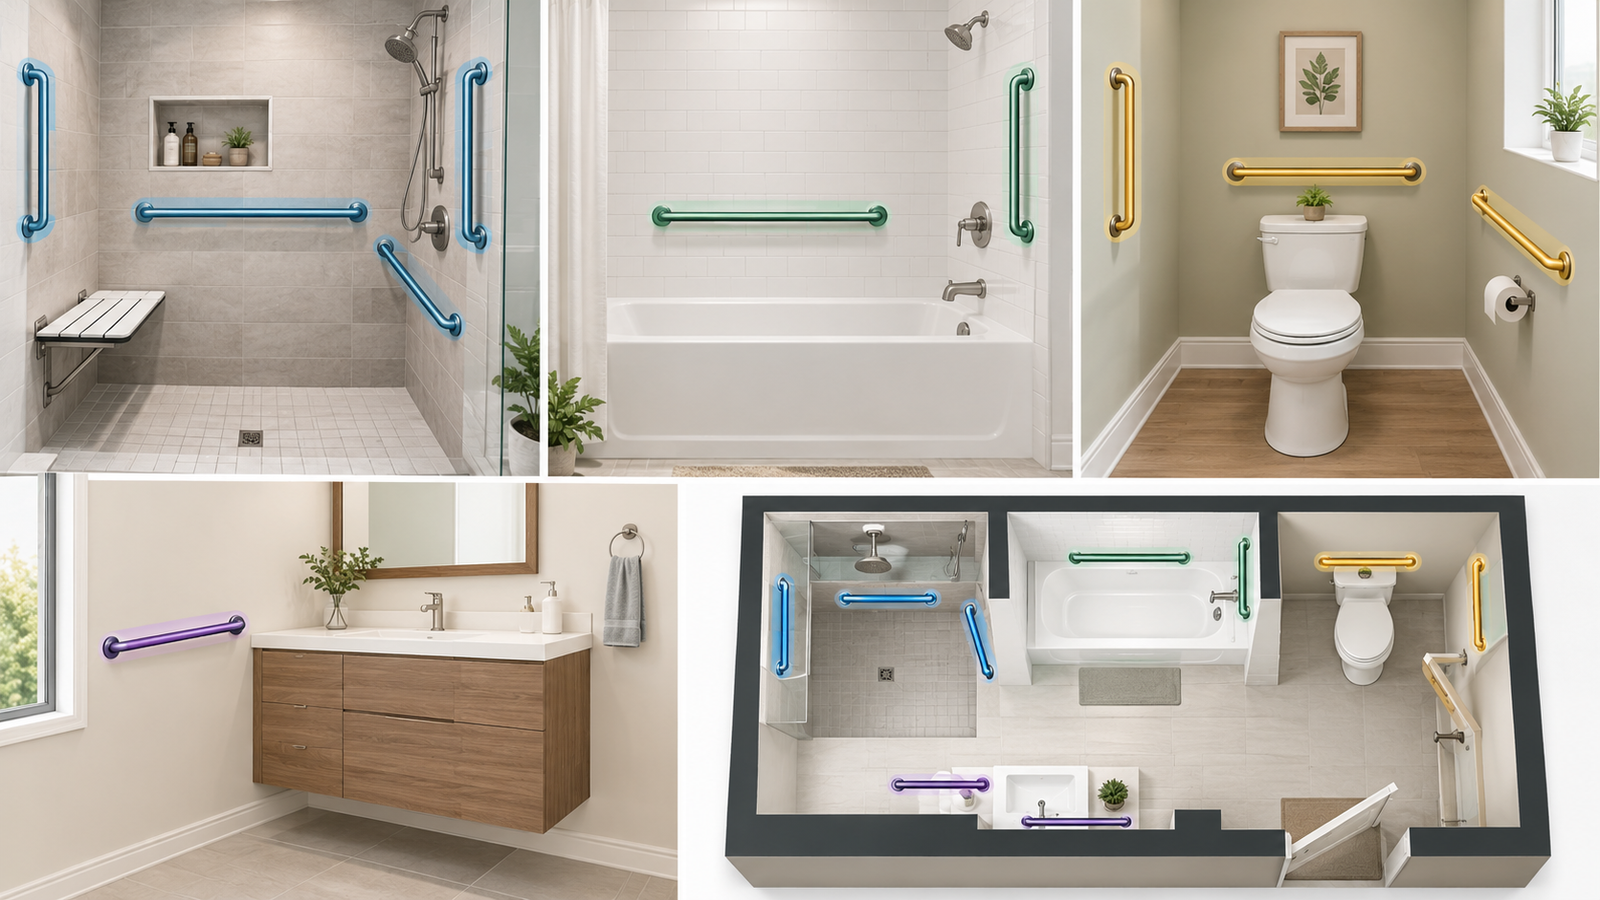
Quick Answer: Grab bars belong in three zones: a vertical bar at the shower or tub entry for stepping over the threshold, one or two horizontal bars inside the shower or tub (back wall and side wall) for standing support, and a horizontal bar beside the toilet. Mount horizontal bars 33 to 36 inches above the floor, anchored into wall studs.
Table of Contents
What You Need to Know
- Every bathroom with a mobility concern needs bars in three places: the shower/tub entry, inside the shower/tub, and next to the toilet.
- The standard mounting height is 33 to 36 inches from the floor, measured to the top of the bar.
- Grab bars must anchor into wall studs or use manufacturer-approved anchors—drywall alone will not hold body weight.
- A grab bar is rated to hold roughly 250 pounds of force; a towel bar is not rated to hold any body weight at all.
- Fiberglass and acrylic shower walls need the bar bolted through to the studs behind them, not just stuck to the surface.
Grab Bar Placement by Location
Placement changes depending on which fixture you’re working around, but the underlying goal is the same everywhere: put support exactly where someone shifts their weight, not just wherever the wall is easiest to drill.
Shower or Tub Entry
A vertical grab bar at the entry point gives someone something to hold while they step over the tub wall or shower threshold—the single moment where most bathroom falls happen. Mount it near the edge closest to where the foot goes in first, roughly waist to shoulder height depending on the user.
Inside the Shower or Tub
Once someone’s inside, they need support for standing, turning, and sitting back down. Install a horizontal bar along the back wall at 33 to 36 inches and a second horizontal bar on the side wall where a shower seat or bench sits, if there is one. Two bars covering different walls beat one long bar covering only part of the space someone actually moves through.
Next to the Toilet
A horizontal bar on the wall nearest the toilet gives someone leverage to pull themselves up and lower themselves down—this is the fixture where seniors report the most falls, because it demands more leg strength than almost anything else in the bathroom. If wall space allows, add a second bar directly behind the toilet for extra push-off support.
Near the Vanity (Optional)
For a wheelchair or walker user, a bar near the sink helps with pulling up to the mirror or steadying while washing hands. This one is situational—skip it if the bathroom’s main user walks unassisted.
Grab Bar Placement Reference Table
Location Bar Orientation: Where to Mount It Height Minimum Length Anchor Into Shower/tub entry Vertical wall closest to the step-over point Positioned to hand height at entry, typically 3–4 ft off the floor 18 in Stud Inside shower/tub (back wall) Horizontal back wall, spanning the standing area 33–36 in 24–36 in stud Inside shower/tub (side wall) Horizontal side wall, near seat if present: 33–36 in 24–54 in stud Next to the toilet Horizontal Wall closest to the toilet: 33–36 in; 24–42 in Stud Vanity (optional) Horizontal or angled Wall adjacent to sink 33–36 in 18–24 in stud
Save or screenshot this reference table—it covers the five most common placement zones in one shot, so you’re not flipping between three articles mid-installation.
How High Should Grab Bars Be Mounted?
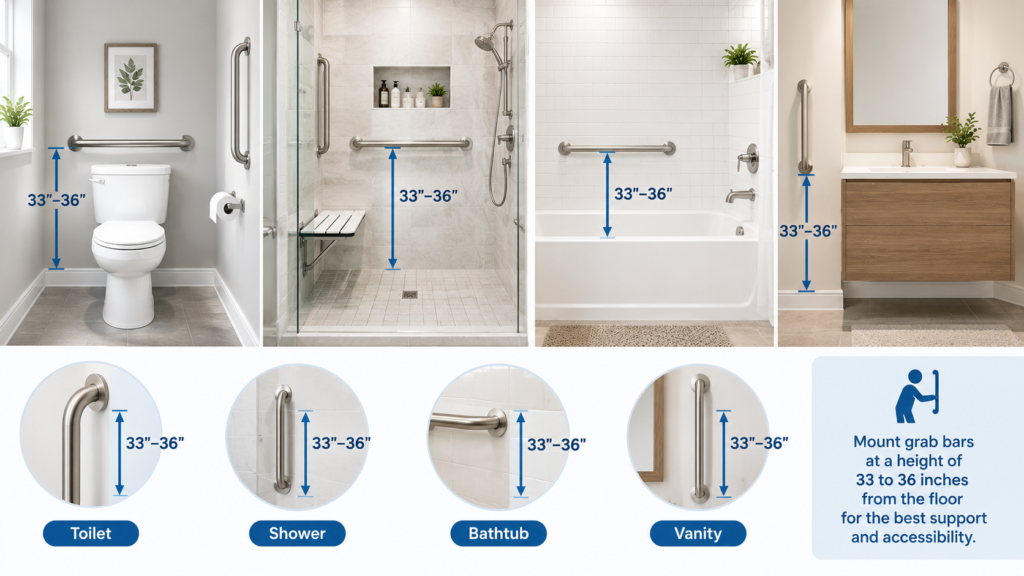
The standard height is 33 to 36 inches from the finished floor, measured to the top of the bar’s gripping surface, according to the 2010 ADA Standards for Accessible Design. That range is written for public buildings, but it’s a reliable starting point for most adults in a home too.
The better method for a private bathroom: have the actual person who’ll use the bar stand in the spot, extend their arm, and mimic reaching for support on the wall. Mark the height where their hand lands with a slight, natural bend at the elbow. That spot—not a tape-measure number—is the real target height.
If the bar sits too high, the person has to raise their shoulder to reach it, which cuts their leverage exactly when they need it most. Too low, and they’re bending forward, which strains the lower back instead of supporting it. For the full breakdown of height by user type, see our standard grab bar height guide.
Do Grab Bars Need to Go Into Studs?
Yes—this is the rule that gets skipped most often, and it’s the one that matters most. A grab bar has to hold up to 250 pounds of sudden force, per ADA structural strength standards, and drywall alone cannot handle that load no matter how good the screws are.
When the ideal placement doesn’t line up with a stud, there are two real options, not one:
- Add blocking behind the wall. If the wall is being opened up anyway (new construction or a full remodel), a carpenter can add a horizontal piece of wood between the studs specifically so the bar can go exactly where it needs to.
- Use manufacturer-approved wall anchors. For an existing wall that can’t be opened up, use the specific anchor hardware the grab bar manufacturer rates for that wall type—not generic drywall anchors from a hardware store bin.
A stud finder tells you where the framing is, but it doesn’t tell you where the ideal grab bar height is for a given person—that’s why the reach-test method above matters more than most guides admit. For exact bar lengths and clearance once you’ve found your stud line, check our grab bar dimensions guide.
Can You Place Grab Bars on a Fiberglass or Acrylic Wall?
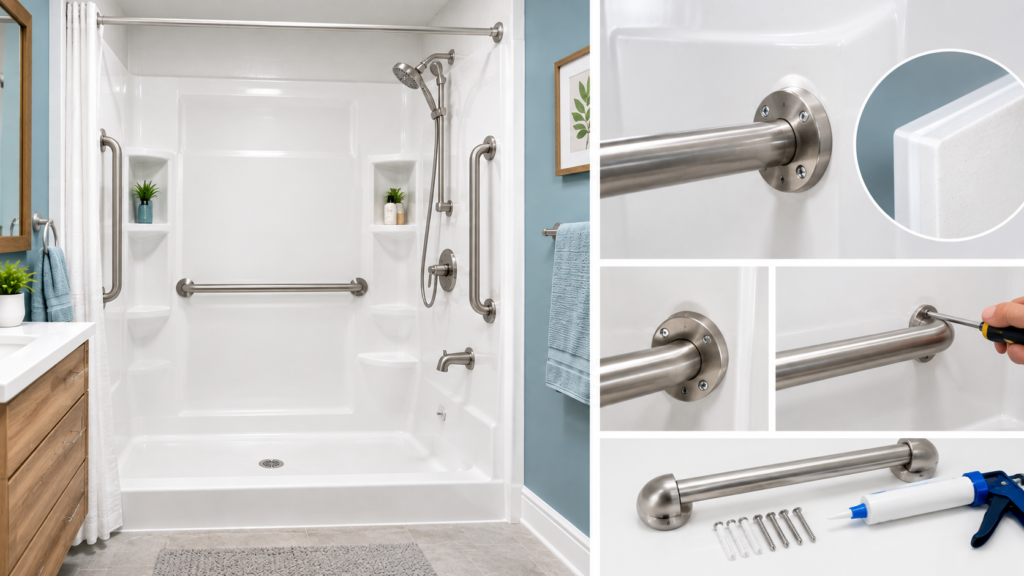
Yes, but the fiberglass or acrylic surface itself is never the anchor point. The bar has to be bolted through the surround into the wood studs behind it, using the mounting hardware the manufacturer specifies for fiberglass installs. Mounting into the fiberglass alone will eventually crack the surround and pull it loose under load.
Seal around the mounting flange with 100% silicone caulk once it’s installed. That keeps water from working its way behind the fiberglass and rotting the studs from the inside, which is a slower but just as serious failure as the bar pulling out directly.
Placement Depends on Who’s Using It
The zones above are the baseline, but the exact spot shifts with the person:
- Seniors and post-surgery users often need bars positioned for a slow, controlled lower-and-raise motion rather than a quick grab—closer to seat height in the shower, not just at standard entry height.
- Wheelchair and walker users need bars positioned for a sideways transfer, which usually means a horizontal bar at seat height rather than higher up the wall.
- Children need lower mounting, since a 33–36 inch bar is out of reach for most kids under 10.
A vertical bar in the shower is often the piece people skip, but it’s the one that matters most for anyone transferring in and out rather than just standing once they’re inside—our vertical grab bar guide covers exactly when it’s worth adding one.
Common Mistakes to Avoid
- Mounting into drywall only. This is the single most common and most dangerous mistake—a bar that looks solid but rips out the first time real weight hits it.
- Guessing height off a tape measure instead of the actual user. The ADA range is a starting point, not a rule for everybody.
- Installing only one bar. A single bar at the entry doesn’t help once someone is standing inside the shower or sitting on a bench.
- Treating a towel bar as backup support. Towel bars are mounted with light screws into drywall or tile backing and are not built to hold a falling person’s weight—never rely on one in an emergency grab.
- Skipping the silicone seal on fiberglass installs. Water intrusion behind the surround rots the studs slowly, and by the time it’s noticed, the bar’s anchor point is already compromised.
DIY or Hire a Pro?
A homeowner with a stud finder and a drill can install a grab bar correctly, provided the studs line up and the wall type is straightforward tile or drywall over solid framing. Where it gets riskier is fiberglass surrounds, tile over cement board with unusual stud spacing, or any bathroom being modified for someone with significant mobility limitations or a recent fall.
According to the CDC, roughly one in four older adults reports a fall every year, and home safety modifications like grab bars are one of the few interventions shown to actually reduce that rate. For anyone in that higher-risk group, a certified occupational therapist or home-safety assessor can evaluate grip strength, balance, and leading side before recommending exact placement—worth the cost when the alternative is a bar installed in the wrong spot that never gets used.
FAQ
Where do you place grab bars on the wall?
Mount horizontal grab bars 33 to 36 inches above the finished floor, anchored directly into wall studs. Vertical bars at a shower or tub entry are positioned based on where the user’s hand naturally lands while stepping over the threshold, which is usually chest to shoulder height rather than a fixed number.
Where should grab bars be placed in a bathroom?
Three zones cover most bathrooms: a vertical bar at the shower or tub entry, one or two horizontal bars inside the shower or tub for standing and sitting support, and a horizontal bar beside the toilet. Add a vanity bar only if the user needs support standing at the sink.
What does a shower grab bar placement diagram show?
A shower placement diagram typically maps a vertical bar at the entry, a horizontal bar along the back wall at 33–36 inches, and a second horizontal bar on the side wall near any seat or bench. The reference table above covers the same information without needing a separate image.
What’s the best location for grab bars in a shower stall?
The back wall and the wall nearest a shower seat, if one exists, are the priority locations, since that’s where someone stands and turns most often. The entry wall gets a vertical bar for the step-over motion, which is a separate placement from the standing-support bars inside.
How many grab bars does a bathroom need?
Most bathrooms need at least three: one at the shower or tub entry, one inside the shower or tub, and one by the toilet. Bathrooms serving a wheelchair or walker user, or anyone with significant mobility limitations, often need four or five once the vanity and a second interior bar are added.
What’s the difference between a grab bar and a towel bar?
A grab bar is a load-rated safety device built to hold a falling person’s body weight, typically rated for around 250 pounds of force and anchored into wall studs. A towel bar is designed to hold only a few pounds of fabric and is mounted with light screws that pull out of drywall under real weight—it should never be used as a support handle.
What to Do Next
Once placement is settled, the next step is locking in the exact height for the specific person using the bathroom—see the standard grab bar height chart for a full breakdown by user type. From there, confirm bar length and wall clearance with the grab bar dimensions guide, and if the shower entry still feels unsteady, check whether a vertical grab bar closes the gap.