
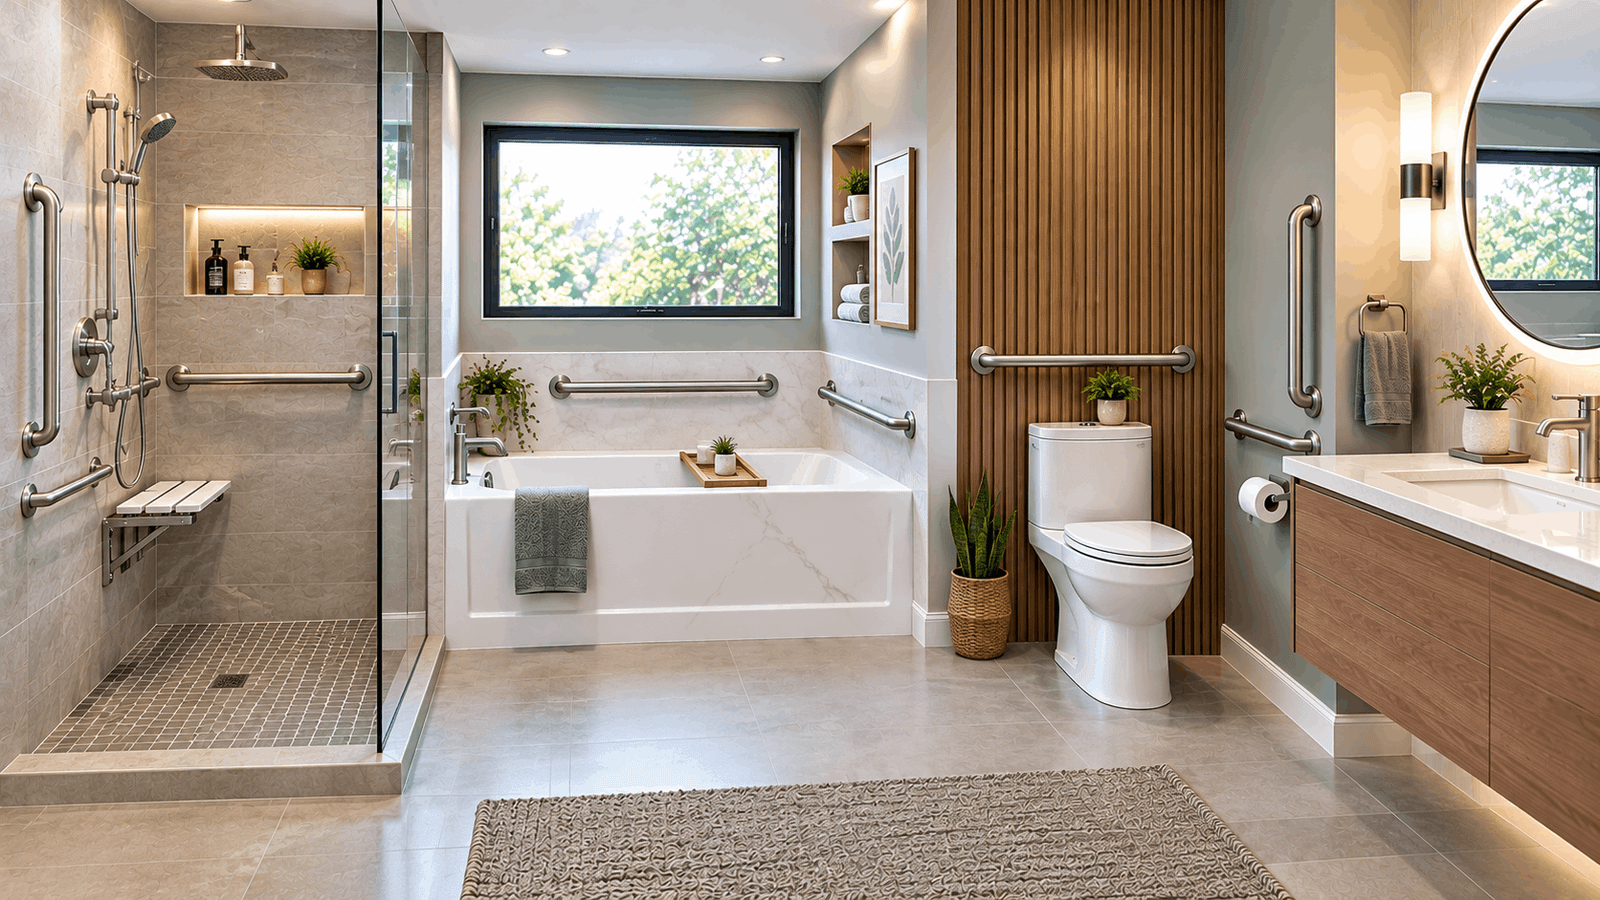
You’re staring at a bare bathroom wall trying to figure out if the grab bar you’re about to install actually meets code—or if “ADA” even applies to your house at all. The numbers below settle both questions in one place.
Quick Answer: ADA grab bars mount 33″–36″ above the floor, support a minimum of 250 pounds of force, and measure 1¼”–2″ in diameter with 1½” of clearance from the wall. Toilet bars run 36″–42″ long depending on the wall; shower bars vary by shower type. These are the standards used for commercial and public-facility compliance—most private homes aren’t legally required to follow them, but the specs are the safest benchmark to build to anyway.
Table of Contents
What You Need to Know
- The federal ADA standard almost never legally applies to a single-family home—but it’s still the most rigorous safety benchmark available, which is why remodelers use it anyway.
- Grab bars must be rated to hold 250 lbs of force at any point, not just at the mounting screws.
- Height (33″–36″) and wall clearance (1½”) are non-negotiable across every fixture type.
- Toilet, shower, and tub bars each have different required lengths—there’s no single “one size” bar.
- A vertical grab bar isn’t required by the ADA itself, but it is required under the building-code standard most inspectors actually reference.
What Is an ADA Grab Bar?
An ADA grab bar is a wall-mounted support bar built to the dimensional and structural specifications in the ADA Standards for Accessible Design, used to help someone brace, steady, or transfer their weight near a toilet, shower, or tub. According to the U.S. Access Board, a compliant bar must be mounted 33″ to 36″ above the finished floor, hold up to 250 pounds of applied force, and sit 1½” from the wall—a fixed dimension, not a minimum—to prevent an arm from slipping behind the bar and getting trapped.
That last detail—the 1½” wall gap being an exact spec rather than an “at least” number—is one most consumer articles gloss over, and it’s the difference between a bar that protects a wrist and one that injures it.
Do ADA Rules Actually Apply to Your Home?
Usually, no. The ADA Standards govern state and local government buildings and places of public accommodation—restaurants, hotels, offices, and retail stores—not private, single-family residences.
If you’re installing a grab bar in your own home for an aging parent or after a fall, no federal law requires you to hit these exact numbers. Multifamily housing has separate accessibility rules under the Fair Housing Act, and those differ from the ADA Standards too.
So why does the “ADA grab bar” show up in nearly every home-safety search? Because the ADA numbers are the most rigorously tested accessibility benchmark that exists—developed and vetted for real load-bearing safety, not just marketing. Contractors, occupational therapists, and manufacturers use “ADA-compliant” as shorthand for “built to the strictest standard available,” even when the legal requirement doesn’t technically apply. Building to these specs in a home bathroom isn’t required—it’s just the safest default.
ADA Grab Bar Requirements at a Glance
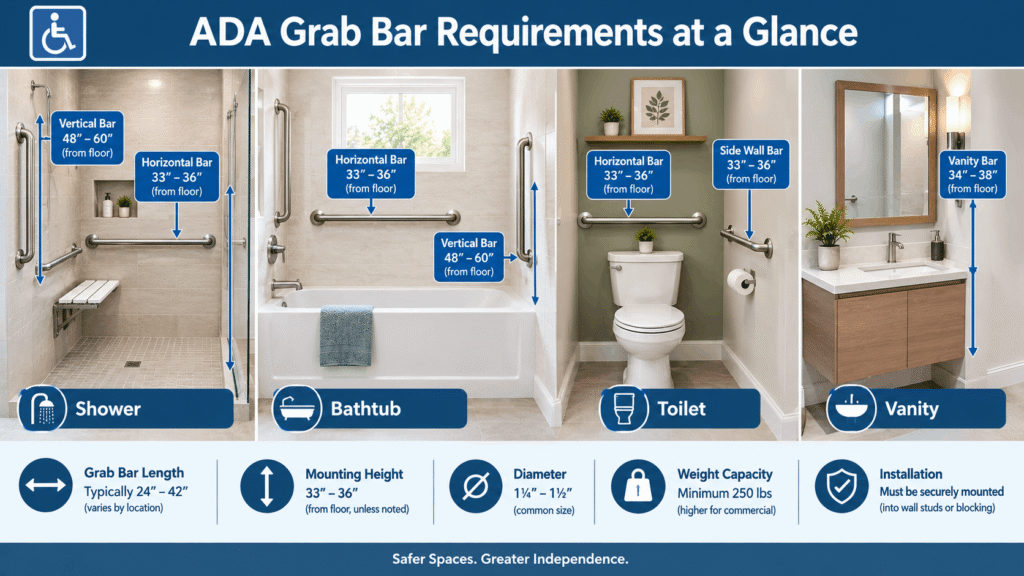
Save or screenshot this table—it covers height, length, weight capacity, and clearance for every fixture zone in one reference.
Spec Requirement: Mounting height 33″–36″ above finished floor (to top of gripping surface) Structural load of 250 lbs minimum, at any point on the bar or mount Diameter (circular): 1¼”–2″ Diameter (non-circular) 4″–4.8″ perimeter, 2″ max cross-section Clearance from wall 1½” exact (not a minimum) Clearance above bar 12″ minimum (except 1½” near shower controls or another bar) Clearance below/at ends 1½” minimum Floor mounting not permitted
Height Requirements
Every grab bar—toilet, shower, or tub—mounts within the same 33″–36″ band, measured to the top of the gripping surface, not the bottom or centerline. There’s no height variation by fixture type; the range only shifts for children’s installations, which use separate age-based tables.
Length Requirements by Fixture
Toilet bars have the most specific numbers. The side wall bar must be at least 42″ long, positioned no more than 12″ from the rear wall and extending at least 54″ out in front of the toilet. The rear wall bar must be at least 36″ long—or 24″ minimum if a recessed sink or fixture blocks the wall space—positioned 12″ on one side and 24″ on the other side of the toilet’s centerline.
Shower and tub bar lengths depend on the shower type (transfer, standard roll-in, or alternate roll-in) rather than a single fixed number—that’s detailed in the shower-specific breakdown linked below.
Weight Capacity & Diameter
Every bar has to withstand 250 pounds of force applied at any point—the middle of the bar, the fastener, or the wall anchor—not just at the strongest section. Circular bars run 1¼” to 2″ in diameter; non-circular (oval, contoured) bars must stay under 2″ in cross-section with a 4″–4.8″ perimeter, so the hand can still fully wrap around it.
Is a Vertical Grab Bar Required?
No, not by the ADA itself—but yes, under the code most inspectors actually check. The ADA Standards don’t mandate a vertical bar at the toilet. The ICC A117.1 Standard, which the International Building Code references, does require an 18″ minimum vertical grab bar on the side wall above the horizontal bar.
If you’re only checking the ADA document, you’ll miss this. Most local building departments enforce the ICC version, so skipping the vertical bar is a common way projects fail inspection even though the homeowner technically “followed ADA specs.”
Where Each Bar Goes
Toilet bars go on the side wall closest to the toilet and the rear wall behind it. Shower bars go on the control wall, back wall, or side wall depending on whether the shower has a seat and which type of roll-in configuration it uses. Tub bars follow a similar back-wall-plus-control-wall pattern.
The exact placement—which wall, which corner, and how far from the tub spout—depends entirely on your bathroom’s layout. Bath Review Hub’s full placement guide walks through shower, tub, and toilet configurations wall by wall.
Can You Install Grab Bars Without Wall Blocking?
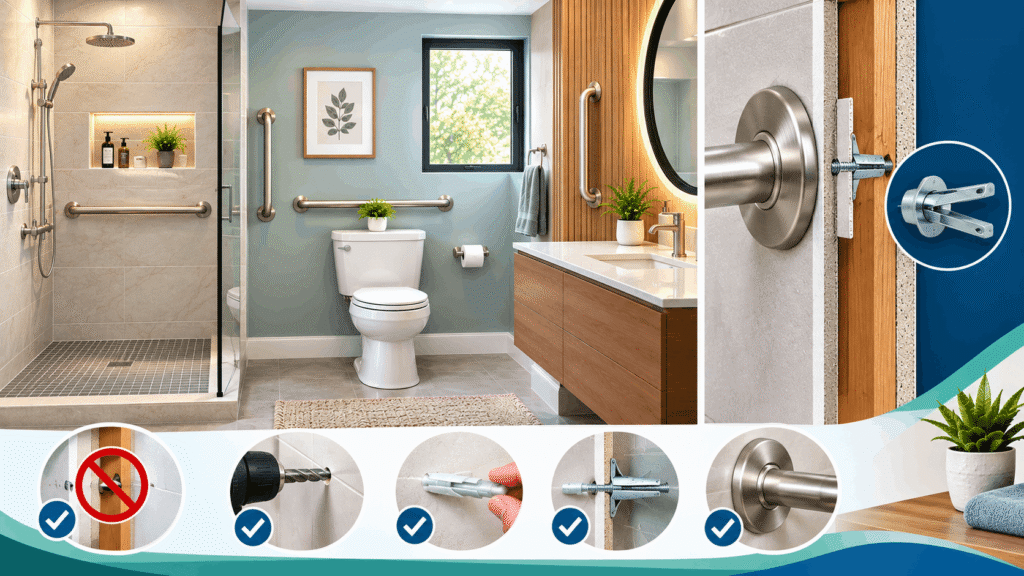
Grab bars need to anchor into a stud or solid blocking behind the drywall—a bar screwed only into drywall anchors will not hold 250 lbs of force and can fail exactly when someone leans on it hardest.
If your walls don’t already have blocking installed, the standard workaround is a mounting plate anchored into at least two studs, or a specialty toggle-bolt system rated for the full load requirement. The Access Board’s residential exceptions note that in dwelling units, grab bars can legally be added after construction as long as the wall is reinforced or blocked to receive them—which is exactly why many new-construction bathrooms install blank blocking behind the tile even before a grab bar goes in.
Common Mistakes
Mounting too high “to be safe.” A bar mounted above 36″ defeats its own purpose—someone losing balance reaches down, not up, and a too-high bar can be out of reach at the exact moment it’s needed.
Using a suction-cup bar as a permanent fixture. Suction bars aren’t rated for the 250-lb structural standard and can release under real weight-bearing pressure, especially on textured tile.
Skipping the vertical bar because “the ADA doesn’t require it.” Technically true, practically risky—see the section above. Most inspectors check the ICC version, not the raw ADA text.
Centering the rear toilet bar instead of offsetting it. The rear bar isn’t centered on the toilet—it’s offset 12″ to one side and 24″ to the other, which trips up a lot of DIY installs that eyeball the placement instead of measuring from the centerline.
Frequently Asked Questions
What is the ADA bathroom grab bar layout?
A standard layout places one grab bar on the wall beside the toilet (42″ minimum, extending 54″ in front) and one on the rear wall behind it (36″ minimum, offset from center). Shower and tub layouts add bars on the control wall and back wall, with exact placement depending on the shower type.
What are the best ADA grab bars in a bathroom?
The “best” bar for ADA-style safety is one independently rated to the full 250-lb structural standard, sized 1¼”–2″ in diameter for a full hand grip, and installed into a stud or blocked wall—not one chosen for finish or color alone. Rated capacity matters more than material or brand.
What are the ADA grab bar requirements?
Bars must mount 33″–36″ above the floor, hold 250 lbs of force at any point, measure 1¼”–2″ in diameter, and sit exactly 1½” from the wall. Length requirements vary by fixture—see the requirements table above for the full breakdown by toilet, shower, and tub.
What is the ADA grab bar height for a toilet?
33″ to 36″ above the finished floor, measured to the top of the gripping surface—the same range used for shower and tub bars. This height doesn’t change based on which wall the bar is mounted to.
Do ADA grab bar rules apply to a private home?
Generally no. The ADA Standards apply to public accommodations and commercial facilities, not private single-family residences. Homeowners often build to these specs anyway because they’re the most tested safety benchmark available, not because a law requires it.
Is a vertical grab bar required at the toilet?
Not under the ADA Standards themselves, but the ICC A117.1 Standard—which most local building codes reference—requires an 18″ minimum vertical bar above the horizontal side bar. Check your local inspector’s requirements rather than relying on the ADA text alone.
What to Do Next
For the full measurement breakdown by fixture type, see Bath Review Hub’s ADA Grab Bar Dimensions chart. If you’re specifically working on a shower install, the walk-in shower grab bar placement guide covers wall-by-wall positioning. And if you’re planning a full bathroom for an aging family member, the room-by-room elderly placement guide covers the toilet, shower, and tub together.
Sources: U.S. Access Board, Chapter 6: Toilet Rooms; ADA.gov 2010 ADA Standards for Accessible Design. This article explains the ADA reference standard for informational purposes—always confirm local building code requirements with a licensed contractor before installation.