
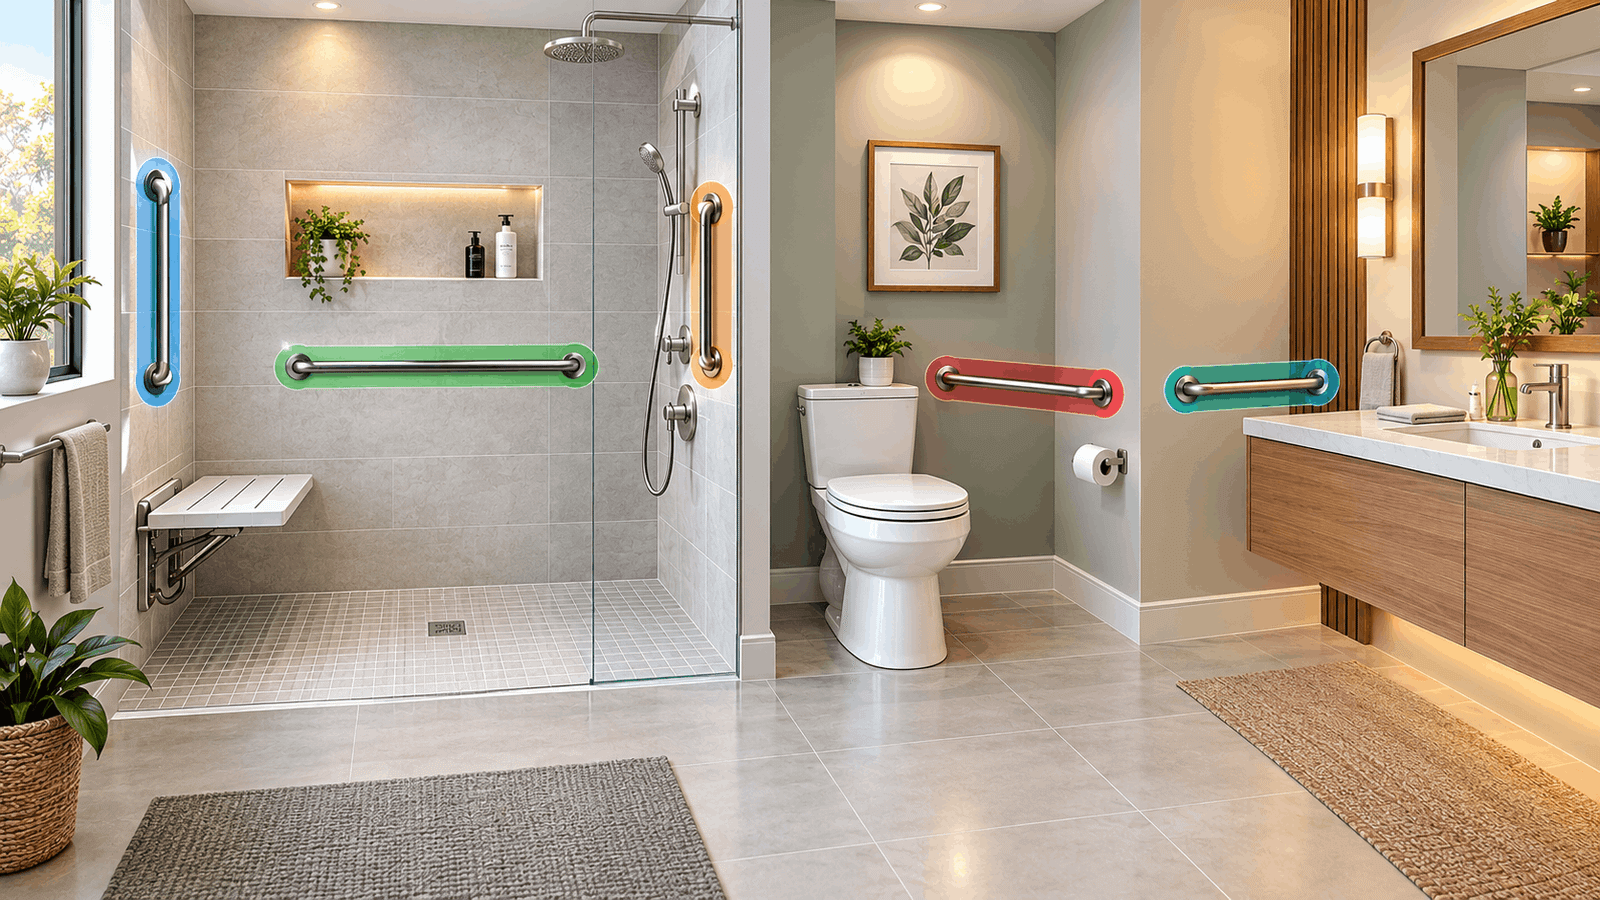
You’re standing in a bathroom that’s about to get a walk-in shower, and the tile goes up soon, so you need to know which walls get grab bars first. The answer follows firm numbers, and this guide gives you the wall-by-wall chart, the heights, and the distances to hand your contractor.
Quick Answer: Install horizontal grab bars 33–36 inches above the floor, measured to the top of the bar, on the back wall and side wall of a walk-in shower, plus the side wall and rear wall beside the toilet. Anchor each into studs or blocking built to take 250 pounds of force, per the 2010 ADA Standards.
Table of Contents
What You Need to Know
- Bars go on the walls you lean on: the shower’s back and side walls, the toilet’s side and rear walls, and a tub’s back and end walls.
- Every required bar mounts horizontally, 33–36 inches above the floor, measured to the top of the bar.
- In roll-in showers, each bar sits within 6 inches of the adjacent wall, and nothing mounts above a seat.
- The ADA Standards let a home skip installed bars if the walls are reinforced so bars can be added later.
- Blocking gets decided before tile, so settle the layout now.
Where Should Grab Bars Go in a Walk-In Bathroom?
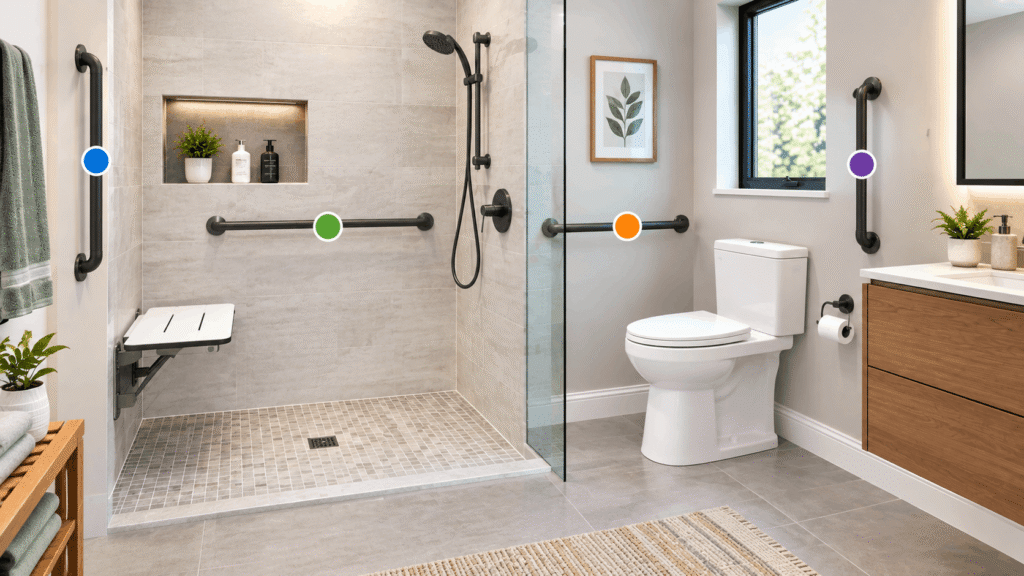
In a walk-in bathroom, grab bars go on the walls you lean on or turn toward: the back and side walls of the shower, the side and rear walls of the toilet, and the end and back walls of a tub. Each bar sits horizontally, 33–36 inches above the floor.
A grab bar is a fixed handrail built to carry a person’s weight, used for balance and for lowering or lifting the body. Four placements cover most walk-in layouts:
- Shower: the back wall and the side wall you would reach for.
- Toilet: the side wall closest to the toilet and the rear wall.
- Tub, if the room has one: the back wall and both end walls.
- Shower entry (optional): a vertical bar added on top of the required layout.
If you want the whole room in one view, the zone-by-zone grab bar guide maps every area. This page goes deeper into the walk-in shower.
Walk-In Bathroom Grab Bar Chart (Wall by Wall)
The chart below lists where each bar goes by shower type, toilet, and tub. Every row comes from Chapter 6 of the <a href=”https://www.access-board.gov/ada/chapter/ch06/” target=”_blank” rel=”noopener”>2010 ADA Standards, published by the U.S. Access Board</a>.
Most private homes aren’t covered by the ADA, so treat these numbers as a tested reference, not a legal requirement for your house.
Zone Where the Bar Goes: Standard Transfer Shower (36 × 36 in., with seat) Across the control wall and back wall, ending 18 in from the control wall 608.3.1 Roll-in shower with seat (30 × 60 in) Back wall and the side wall opposite the seat; none above the seat; within 6 in of adjacent walls 608.3.2 Roll-in shower, no seat (30 × 60 in) Three walls, each bar within 6 in of the adjacent wall 608.3.2 Alternate roll-in shower (36 × 60 in) Back wall and the side wall farthest from the entry; none above the seat; within 6 in of adjacent walls 608.3.3 Toilet, side wall At least 42 in long; starts no more than 12 in from the rear wall; reaches at least 54 in from it; 604. 5.1 Toilet, rear wall At least 36 in long; extends at least 12 in to one side of the toilet centerline and 24 in to the other, 604. 5.2 Tub without a seat Two back-wall bars of at least 24 in (one at 33–36 in, one 8–10 in above the rim); a 24 in bar on the control end wall; a 12 in bar on the head end wall; end bars at the tub’s front edge 607.4.2 Tub with a permanent seat Two back-wall bars (same two heights), each within 15 in of the head end wall and 12 in of the control end wall; a 24 in bar on the control end wall 607.4.1
Specs that apply to every bar
Spec Requirement Standard Position Horizontal 609.4 Height 33–36 in above the finished floor, to the top of the gripping surface 609.4 Round bar diameter 1¼–2 in 609. 2.1 Gap between wall and bar 1½ in 609.3 Space below the bar and at its ends 1½ in minimum 609.3 Space above the bar to projecting objects 12 in minimum (1½ in allowed to shower controls, fittings, and other bars) 609.3 Strength Allowable stresses not exceeded under 250 lbf at any point on the bar, fastener, mounting, and supporting structure 609.8
Save or screenshot this Walk-In Bathroom Grab Bar Chart—it covers every wall your contractor will ask about.
Find your row in four questions:
- Is it a tub? Use the two tub rows, depending on whether it has a permanent seat.
- Is the shower about 36 × 36 inches with a seat? Use the transfer row.
- Is it 30 × 60 or 36 × 60 inches? Use the roll-in rows, and check whether a seat sits on one wall.
- Is it the toilet? Use the two toilet rows.
Want this chart as a one-page printable to hand your contractor? [EMAIL CAPTURE: free printable PDF sent by email]
Grab Bar Placement in a Walk-In Shower (Diagram)
In a walk-in shower, bars go on the back wall and the side wall you would reach for, within 6 inches of the corners and never above a seat. Which walls get a bar depends on the shower’s size and whether it has a seat.
Figure 1: Plan view of a 30 × 60 inch roll-in shower with a seat. [IMAGE: create an original diagram; do not copy a competitor’s]
How to read Figure 1: the back-wall bar runs nearly corner to corner. The side-wall bar sits on the wall opposite the seat. The seat wall stays bare above the seat, and the controls sit above the bar.
Transfer-Size Shower (36 × 36 Inches)
A transfer-type shower is a 36 by 36 inch stall with a seat, used by people who move from a wheelchair onto the seat. The standard calls for a bar across the control wall and back wall, ending 18 inches from the control wall.
Roll-In Shower, With or Without a Seat
A standard roll-in shower is at least 30 by 60 inches with a 60-inch-wide opening, used so a wheelchair can roll inside. With a seat, bars go on the back wall and the wall opposite the seat. Without a seat, they go on three walls.
The alternate roll-in version is 36 by 60 inches with a 36-inch entry on the long side. Its bars go on the back wall and the side wall farthest from the entry. The standard puts controls above the bar, no higher than 48 inches above the shower floor.
If your layout has a bench, the guide to a bathroom with a seat and grab bars shows how the seat and bars share the walls.
Curbless or Open Walk-In Showers
Most home showers don’t match these templates exactly. A reasonable planning approach is to pick the closest type, then keep the three rules that hold in every row: horizontal bars, 33–36 inches high, within 6 inches of corners. Have an installer or occupational therapist confirm the layout before blocking goes in.
Plan Your Shower Bar Layout in 5 Steps
- Measure the inside dimensions. Record width and depth from the center point of each pair of opposing walls. A 36 × 36 inch stall is a transfer type; 30 × 60 and 36 × 60 inch stalls are roll-in types.
- Pick your walls from the chart. Mark the back wall and the side wall (or the control wall and back wall in a transfer shower). Mark a third wall if a 30 × 60 inch roll-in has no seat.
- Set one height between 33 and 36 inches. Measure from the finished floor to the top of the bar, not its center. A 1½ 1½-inch round bar’s center sits about ¾ inch below that top. Keep all required horizontal shower bars at the same height.
- Check the spacing. Leave a 1½-inch gap between the wall and the bar, 1½ inches below and at the ends, and 12 inches above shelves or other projections. Shower controls may sit as close as 1½ inches above the bar.
- Mark the blocking before tile. Draw the bar zone on the studs, then have the framer add blocking before the wallboard and tile go on.
Where Should Grab Bars Go Around the Toilet?
Put one bar on the side wall closest to the toilet and one on the rear wall. The side bar must be at least 42 inches long, start no more than 12 inches from the rear wall, and reach at least 54 inches out from it.
The rear bar is at least 36 inches long and extends 12 inches to one side of the toilet’s centerline and 24 inches to the other. The standard sets the toilet’s centerline 16 to 18 inches from the side wall, which puts the side bar within easy reach.
One exception applies. Where a recessed fixture limits the wall, the rear bar may be 24 inches long and centered on the toilet. Keep the toilet paper holder out from behind any bar.
The exact bathroom grab bar placement guide covers placement across the whole room.
Bathtub Grab Bar Placement Diagram
A tub needs two bars on the back wall and a bar on each end wall. A tub without a seat uses a 24-inch bar on the control end and a 12-inch bar on the head end, both at the tub’s front edge.
The two back-wall bars are at least 24 inches long. One sits at 33–36 inches above the floor and the other 8–10 inches above the tub rim. Each is within 24 inches of the head end wall and 12 inches of the control end wall.
A tub with a permanent seat keeps the two back-wall bars but moves them to within 15 inches of the head end wall and 12 inches of the control end wall. It drops the head-end bar.
Figure 2: Bathtub grab bar placement, tub without a seat. [IMAGE: create an original diagram]
Homes aren’t bound to the horizontal-only rule, and some people prefer an angled bar for standing up. The angled grab bar guide explains which angle and which side.
How High Should Grab Bars Be Mounted?
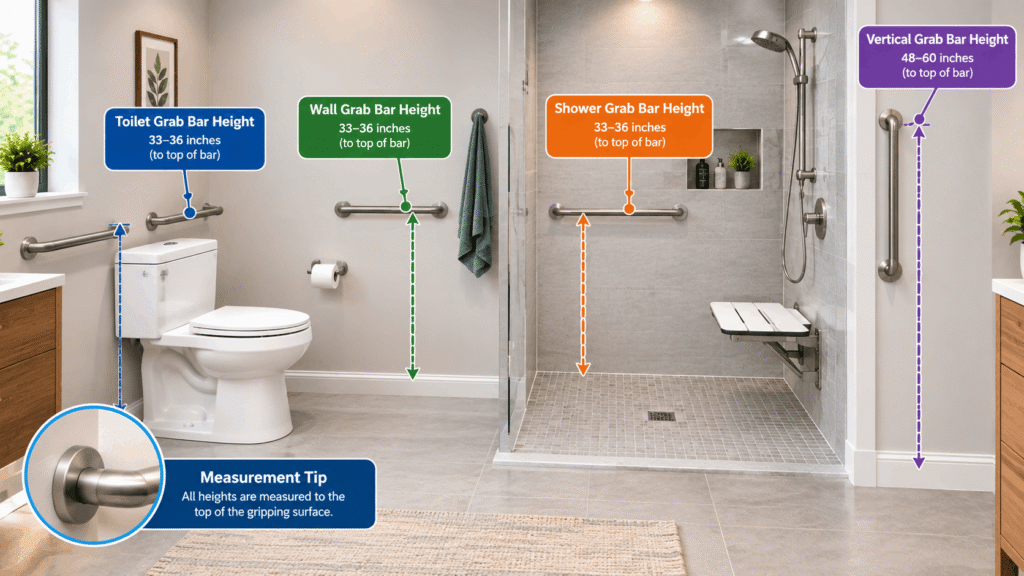
Mount grab bars 33 to 36 inches above the finished floor, measured to the top of the gripping surface. The measurement runs to the top of the bar, not its center.
That detail trips up installers who mark the fitting instead. With a 1½ 1½-inch round bar, a center mark at 32¼ inches puts the top at 33 inches, the bottom of the allowed band.
Within the 3-inch band, the person using the bar sets the exact spot. The tub’s lower back-wall bar is the one exception, at 8–10 inches above the rim.
Grab Bar Placement for Elderly Users
Older adults use the same locations as everyone else, set within the same 33–36 inch band and fitted to the person. According to the CDC, falling once doubles the chance of falling again, so installing bars before a first fall is the safer sequence.
The CDC also reports that more than one in four adults 65 and older falls each year, and older-adult falls lead to about 4.5 million emergency department visits annually. Read the full figures on the <a href=”https://www.cdc.gov/falls/data-research/facts-stats/index.html” target=”_blank” rel=”noopener”>CDC’s older adult falls page</a>.
For someone who uses a wheelchair or walker or is recovering from a stroke or hip surgery, an occupational therapist can assess reach, grip, and transfer style before bars go in. Some people find an angled bar easier to grip while standing, and the angled grab bar guide helps you decide.
Blocking, Studs, and Weight: Plan the Wall Before You Tile
Decide where bars go before the tile goes up, because the wall behind each bar carries the load. The ADA Standards judge the bar, its fasteners, the mounting hardware, and the supporting wall together under 250 pounds of force at any point.
Blocking is horizontal framing lumber installed between studs, used to give a grab bar solid wood to fasten into. Wallboard alone gives the 250-pound test nothing to hold.
For a home, the 2010 ADA Standards don’t require installed bars in a shower, tub, or toilet room if the walls are reinforced so compliant bars can be added later. A practical approach is to reinforce the full 33–36 inch band so bars can move if the household’s needs change.
This guide summarizes published standards. It isn’t structural or medical advice. Have a licensed contractor confirm framing and fasteners, and an occupational therapist assess unusual needs.
When you buy, check the listing for a round diameter of 1¼ to 2 inches and a rating that covers 250 pounds. [COMMERCIAL BRIDGE: one-sentence link to a “best shower grab bars” roundup, only once that page is published. Remove this line if there is no commercial page.]
Common Placement Mistakes in Walk-In Bathrooms
Most placement errors break a rule the standard states in plain numbers. The standard specifies horizontal bars, so a vertical entry bar works only as an add-on.
- A bar above the seat in a roll-in shower. The standard keeps the area above the seat bare.
- A bar more than 6 inches from a corner in a roll-in shower. Each bar stays within 6 inches of the adjacent wall.
- Mixed heights. Required horizontal shower bars share one height.
- Crowded spacing. Leave 1½ inches below and at the ends, and 12 inches above shelves.
- A short toilet rear bar. Below 36 inches only works when a recessed fixture limits the wall, and then the minimum is 24 inches.
- A towel bar used as a grab bar. A towel bar isn’t designed to carry body weight.
- Fastening into wallboard alone. The supporting structure must hold the load.
Frequently Asked Questions
Grab bar placement for a walk-in bathroom wall: which walls get grab bars?
In a roll-in shower with a seat, grab bars go on the back wall and the side wall opposite the seat. Without a seat, they go on three walls. Beside the toilet, they go on the side wall and rear wall. A tub gets bars on the back wall and both end walls. Every bar is horizontal, 33–36 inches above the floor, measured to the top of the bar.
Bathtub grab bar placement diagram: where do the bars go?
A tub without a seat gets two back-wall bars of at least 24 inches: one at 33–36 inches above the floor and one 8–10 inches above the tub rim. Add a 24-inch bar on the control end wall and a 12-inch bar on the head end wall, both at the tub’s front edge. A tub with a permanent seat skips the head-end bar.
Where should grab bars go in a bathroom for elderly users?
Older adults use the same placements as everyone else: shower back and side walls, toilet side and rear walls, and tub back and end walls, using horizontal bars at 33–36 inches. Fit the exact height and any extra bars to the person, ideally with an occupational therapist. According to the CDC, falling once doubles the chance of falling again, so installing bars before a first fall is the safer sequence.
What does a walk-in shower grab bar diagram show?
A plan-view diagram of a roll-in shower shows horizontal bars on the back wall and the side wall opposite the seat, each within 6 inches of the adjacent wall, with no bar above the seat. Controls sit above the bar at no more than 48 inches over the shower floor. Figure 1 in this article draws that layout.
How high should a grab bar be?
Mount grab bars 33 to 36 inches above the finished floor, measured to the top of the gripping surface. All required horizontal bars in a shower share one height. A round bar’s center sits roughly half its diameter below that top, so a 1½-inch bar centered at 32¼ inches has its top at 33 inches. The tub’s lower back-wall bar is the exception, at 8–10 inches above the rim.
Are grab bars required in a home?
The 2010 ADA Standards don’t require installed grab bars in the showers, tubs, or toilet rooms of residential dwelling units when the walls are reinforced so compliant bars can be added later. Most private homes aren’t covered by the ADA anyway. Local codes or a housing program can add requirements, so check yours before closing the walls.
How much weight must a grab bar hold?
The 2010 ADA Standards require the bar, its fasteners, the mounting hardware, and the supporting wall to stay within allowable stresses under a 250-pound force at any point. A bar’s package rating covers only the bar. The wall behind it decides whether the whole assembly holds, which is why blocking or studs matter more than the finish.
Is a vertical grab bar required?
No. The 2010 ADA Standards specify horizontal installation for the required bars, and a vertical bar isn’t part of the required layout. Installers commonly add a vertical bar near the shower entry as a supplement for steadier stepping in and out. Add it only after the required horizontal bars are placed, and keep the same 1½-inch wall gap and blocking behind it.
What to Do Next
- Planning a shower bench? The guide to a bathroom with a seat and grab bars shows how the seat and bars share the walls.
- Need an easier grip for standing up? The angled grab bar guide covers angle, side, and mounting.
- Ready to choose a bar? [COMMERCIAL PAGE LINK: “best shower grab bars” roundup — URL not yet provided]