
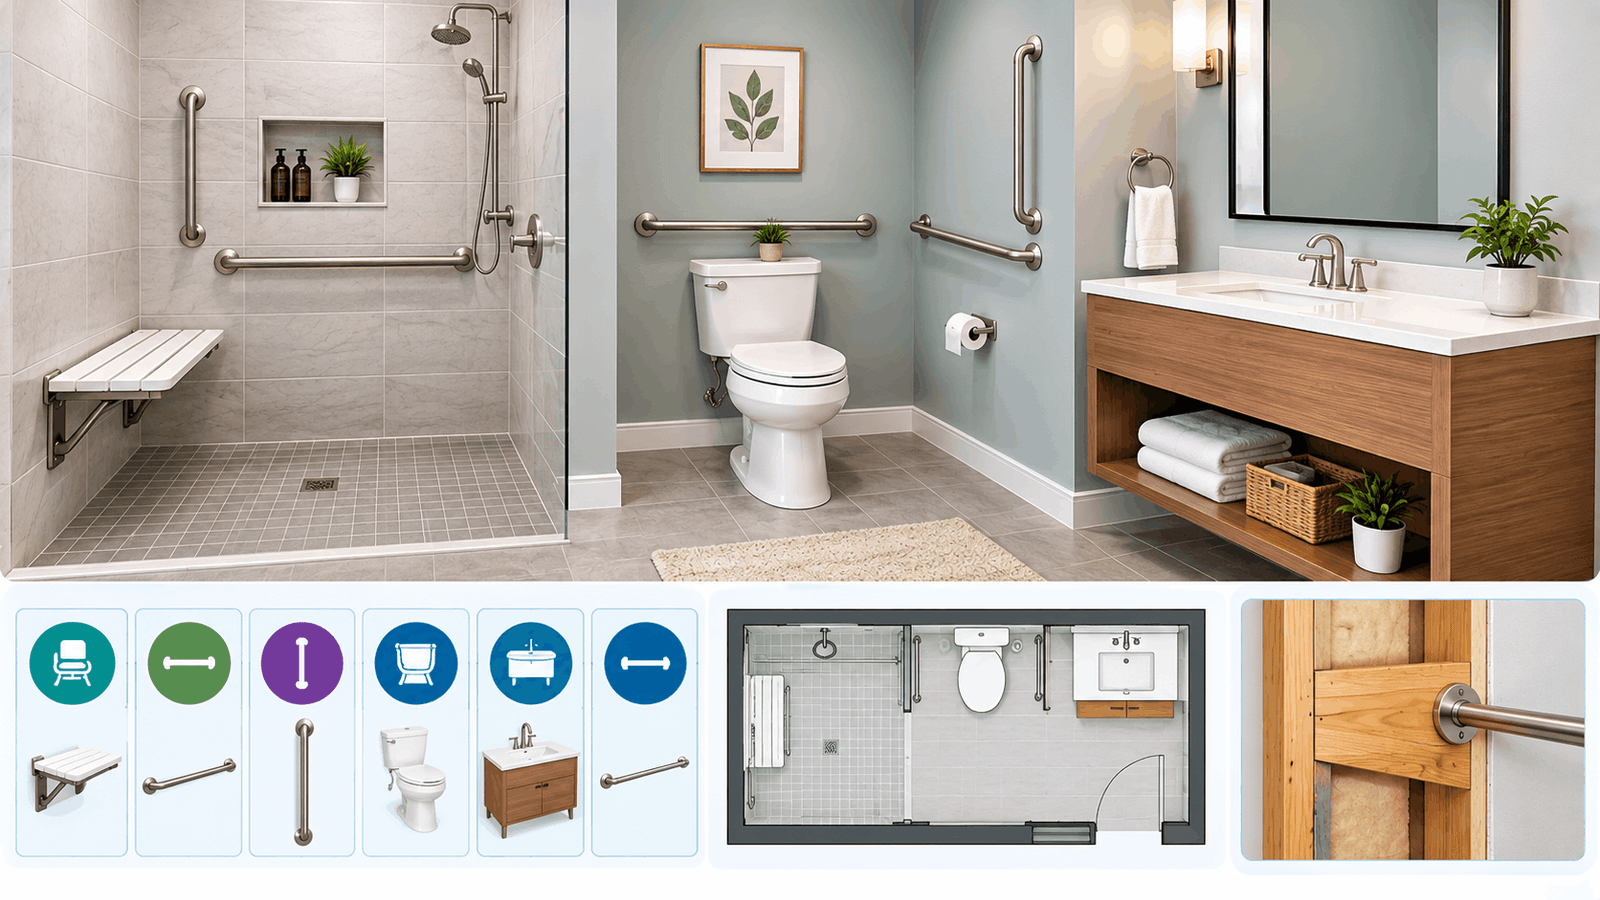
Someone you love just came home from the hospital, and the shower is the room you’re most worried about. A seat and correctly placed grab bars remove most of that risk, and this guide shows where each one goes. Use it to plan a bathroom with seats and grab bars that hold up when it matters.
Quick Answer: A bathroom with a seat and grab bars needs a stable seat 17 to 19 inches above the floor, grab bars mounted 33 to 36 inches high where you can reach them standing and seated, and a solid wall blocking behind every mounting point. Each bar and seat should support at least 250 pounds of force.
Table of Contents
What You Need to Know
- Choose the seat first. Its position decides where every grab bar goes.
- Bars sit 33 to 36 inches above the floor, with a 1.25 to 1.5 inch gripping diameter.
- The wall matters more than the bar. Without blocking behind it, a rated bar can still tear out.
- Bathrooms with a seat can be small, but you need room to transfer onto it safely.
- Always add a bar outside the shower, because exiting is where falls concentrate.
What Does a Bathroom With a Seat and Grab Bars Need?
It needs three parts working together: a seat, bars, and a wall that can carry the load. A grab bar is only as strong as the wall behind it.
A grab bar is a rigidly mounted handrail used to steady and support a person’s body weight. (New to the term? Start with what a grab bar is.)
A safe bathroom with a seat and grab bars has three parts working together: a stable seat 17 to 19 inches high, grab bars 33 to 36 inches above the floor within reach of both standing and seated positions, and wall blocking behind every mounting point.
The five essentials:
- A seat at 17 to 19 inches from the floor
- A horizontal bar on the wall beside the seat
- A vertical or angled bar at the shower entry
- A bar outside the shower or tub
- Reinforced wall zones behind every bar and the seat
The risk is real. According to the Centers for Disease Control and Prevention (CDC), bathing, showering, and getting out of the tub or shower are the riskiest bathroom activities. Injury rates rise steeply with age.
Which Shower Seat Should You Choose First?
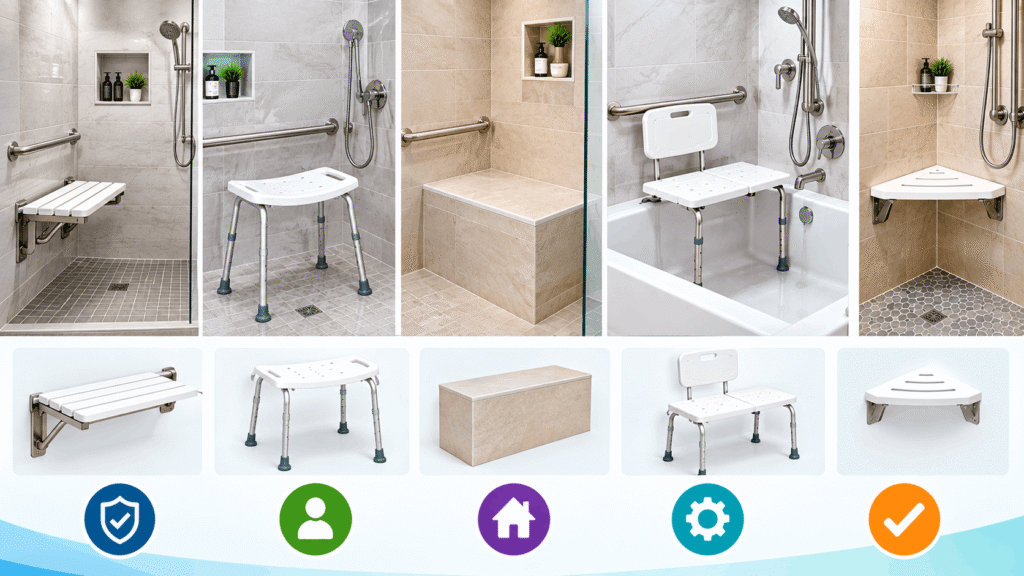
Pick the seat before you pick bar positions, because the seat fixes where a person sits, reaches, and stands. The right seat is the one the user can transfer onto and off of without twisting.
Seat type Seat height Best for Watch for Folding wall-mounted seat 17–19 in (ADA 610.2) Small showers, shared bathrooms Check the seat’s rated load Seat or bench with legs 17–19 in Users who need a deeper, steadier seat Non-slip feet, adjustable legs Built-in molded seat (prefab) Varies by manufacturer New builds and tub replacements Not every model includes wall reinforcement Tub transfer bench Set by the bench Existing tub and shower combos Leg placement across the tub edge
Folding wall-mounted seat
It flips up when not in use, which keeps a small shower usable for everyone. It needs solid blocking behind the mounting plate.
Seat or bench with legs
This suits users who want a deep, steady seat. Feet must grip a wet floor.
Built-in molded seat
Many prefab walk-in shower kits include one. Check the spec sheet for wall reinforcement before you plan bars around it.
Tub transfer bench
This is the option for keeping an existing tub. The user sits outside the tub, then slides across.
Where Should Grab Bars Go Around a Shower Seat?
Put one bar at the entry, one beside the seat, and one outside the shower. Every bar should be reachable from the position where the user needs it.
- Mount an entry bar first. Install a vertical or angled bar at the shower opening so the user has something to hold while stepping over the threshold.
- Add a horizontal bar beside the seat. Mount it 33 to 36 inches above the floor, measured to the top of the gripping surface.
- Add a sit-to-stand bar. A vertical or angled bar near the seat edge gives the user a pull point when standing. Match its height to the user’s reach using the heights for every fixture and the vertical grab bar height chart.
- Place a bar outside the shower. According to the CDC, almost 10% of shower and tub injuries happen while getting out, versus about 2.2% while getting in. The exit is the most dangerous step, so the outside bar is not optional.
- Test the reach while seated. Sit on the seat and reach each bar without leaning forward. If you have to lean, move the bar.
Specs to confirm on every bar: a gripping diameter of 1.25 to 1.5 inches and 1.5 inches of clearance from the wall, per the 2010 ADA Standards. For the full room-by-room picture, see where to install grab bars.
Seat and Grab Bar Layout Cheat Sheet
This table puts every layout decision in one place. Use it as a planning checklist before you buy anything.
Set up seat bars to add a reinforced watch for a folding wall seat 17–19 in. on a horizontal bar on an adjacent wall at 33–36 in. with a vertical or angled entry bar. Whole wall zone behind seat and bars Seat’s rated load Seat with legs 17–19 in back-wall bar plus entry bar Bar zones with non-slip feet Built-in molded seat Per manufacturer, confirm factory reinforcement. Verify in spec. Some models lack backing. Tub transfer bench Per bench bar on tub wall plus bar outside tub Both zones have bench leg placement. Corner seat (small shower) 17–19 in A bar on each wall within reach Both walls of the Elbow room
Save or screenshot this Seat + Grab Bar Layout Cheat Sheet. It covers seat height, bar placement, and wall reinforcement for five common setups.
[IMAGE: top-down layout diagram of a walk-in shower with seat, three bars, and reinforced wall zones]
Get the printable version by email.
How Small Can a Bathroom With a Seat and Grab Bars Be?
A shower as small as 36 by 36 inches can hold a seat, but reach and transfer space decide whether it’s usable. Bigger dimensions buy transfer room, not just comfort.
Shower-type ADA minimum Note the transfer shower 36 × 36 in. seat on the wall opposite the controls. Roll-in shower 30 × 60 in. Commonly paired with a folding seat
These sizes come from the ADA Standards, which govern public and accessible units. Private homes have no federal size mandate, so treat them as guidance, not law. In tight spaces, a corner seat or folding seat frees floor area when it’s not in use.
Does the Wall Need Reinforcement for Grab Bars and a Seat?
Yes. Every bar and seat needs solid backing, because the wall carries the load. The ADA requires grab bars and seats to withstand 250 pounds of force.
New walls versus existing walls
In new construction, install wood blocking or plywood backing between studs before the wall covering goes up. Cover the whole zone where a bar might ever go, not just the spot you plan today.
Tile and fiberglass
Tile over drywall, a fiberglass surround, or a prefab panel can hide what’s behind it. If you can’t confirm backing, plan on opening the wall or hiring a professional.
Once the wall is solved, you can pick hardware rated for the job. Bars and seats should meet that 250-pound standard, so compare options in our [CONTENT GAP: Best Shower Grab Bars roundup] ([AFFILIATE LINK: top-rated shower grab bar]).
Do Walk-In Shower Kits With a Seat Include Grab Bars?
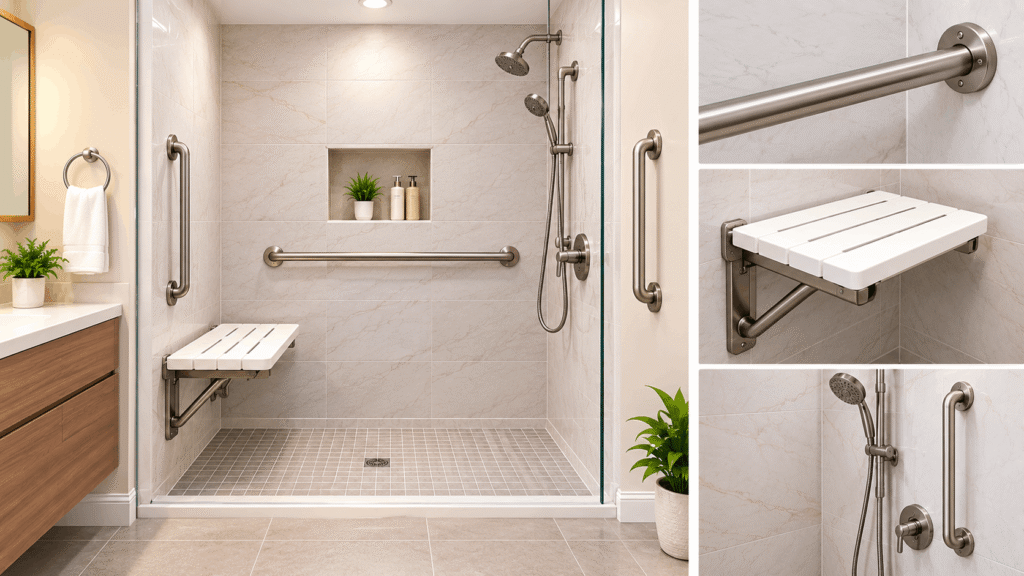
Sometimes. Whether a kit includes bars depends on the model, so read the spec sheet. Kits commonly ship with wall reinforcement in some models and not in others.
Kits come in one-piece and multi-piece designs. One-piece units suit new construction. Multi-piece units assemble on site, which helps when the pieces must fit through a doorway in a renovation.
Before buying, confirm three things: a seat is included, the walls have factory reinforcement, and the rated load covers the user.
What Are the Most Common Mistakes?
Most failures trace back to the wall or the reach, not the hardware. Skipping wall blocking is the mistake that turns a safety upgrade into a hazard.
- Installing a bar with no backing, so the screws hold only tile or drywall
- Treating a towel bar or suction-cup bar as a grab bar
- Skipping the bar outside the shower
- Placing bars without testing the reach from a seated position
- Buying a seat without checking its rated load
Here’s the counterintuitive part: a bar rated for 250 pounds can still fail in a wall that can’t hold 250 pounds. The rating covers the bar, not your wall.
When Should You Call a Professional?
Call one when you can’t verify what’s behind the wall or when fall risk is high. A contractor or occupational therapist catches problems a DIY plan misses.
Get help if:
- The wall is tiled or prefab, and the backing is unknown.
- The project involves plumbing changes.
- The user has a mobility condition that affects transfers.
An occupational therapist can assess fall risk and recommend a setup for one person. This guide is educational, not medical advice.
Frequently Asked Questions
What is the best layout for a small bathroom with a seat and grab bars?
Use a folding or corner seat to keep floor space free, with a bar on each adjacent wall within seated reach. Put one bar outside the shower for exits. A 36 × 36 inch transfer shower is the smallest ADA footprint. Home bathrooms can be tighter, but test reach and transfer before finalizing.
Does a 3-piece walk-in shower kit with a seat include grab bars?
It depends on the model. Many kits include a seat but not bars, and some lack wall reinforcement entirely. Check the spec sheet for a factory-reinforced wall and a stated load rating for the seat. If reinforcement is missing, add blocking behind the walls before mounting any bar.
Where do grab bars go in a shower with a seat?
Place a horizontal bar on the wall beside the seat at 33 to 36 inches high, a vertical or angled bar at the entry, and another bar outside the shower. Test reach from the seated position before you drill. Every bar needs solid blocking behind it.
Is a 4-piece walk-in shower with a seat easier to install?
Multi-piece kits assemble on site, so they fit through standard doorways, which helps in renovations. Installation is still demanding because the walls need blocking or factory reinforcement before bars go on. Follow the manufacturer’s instructions and hire a professional if plumbing changes are involved.
How much weight should a grab bar hold?
The ADA requires grab bars and shower seats to withstand 250 pounds of force. Check that any bar or seat you buy states that rating. The wall must hold the same load, which is why blocking matters as much as the hardware itself.
Can a towel bar work as a grab bar?
No. A towel bar is built to hold towels, not a person’s falling weight, and it usually mounts without wall backing. A grab bar has a 1.25- to 1.5-inch gripping diameter and a tested load rating. Suction-cup bars are not a substitute for a mounted, rated bar.
What to Do Next
- Confirm your bar heights with the grab bar heights guide
- Plan the rest of the house with the room-by-room grab bar guide.
- Compare hardware in [CONTENT GAP: Best Shower Grab Bars Roundup]