
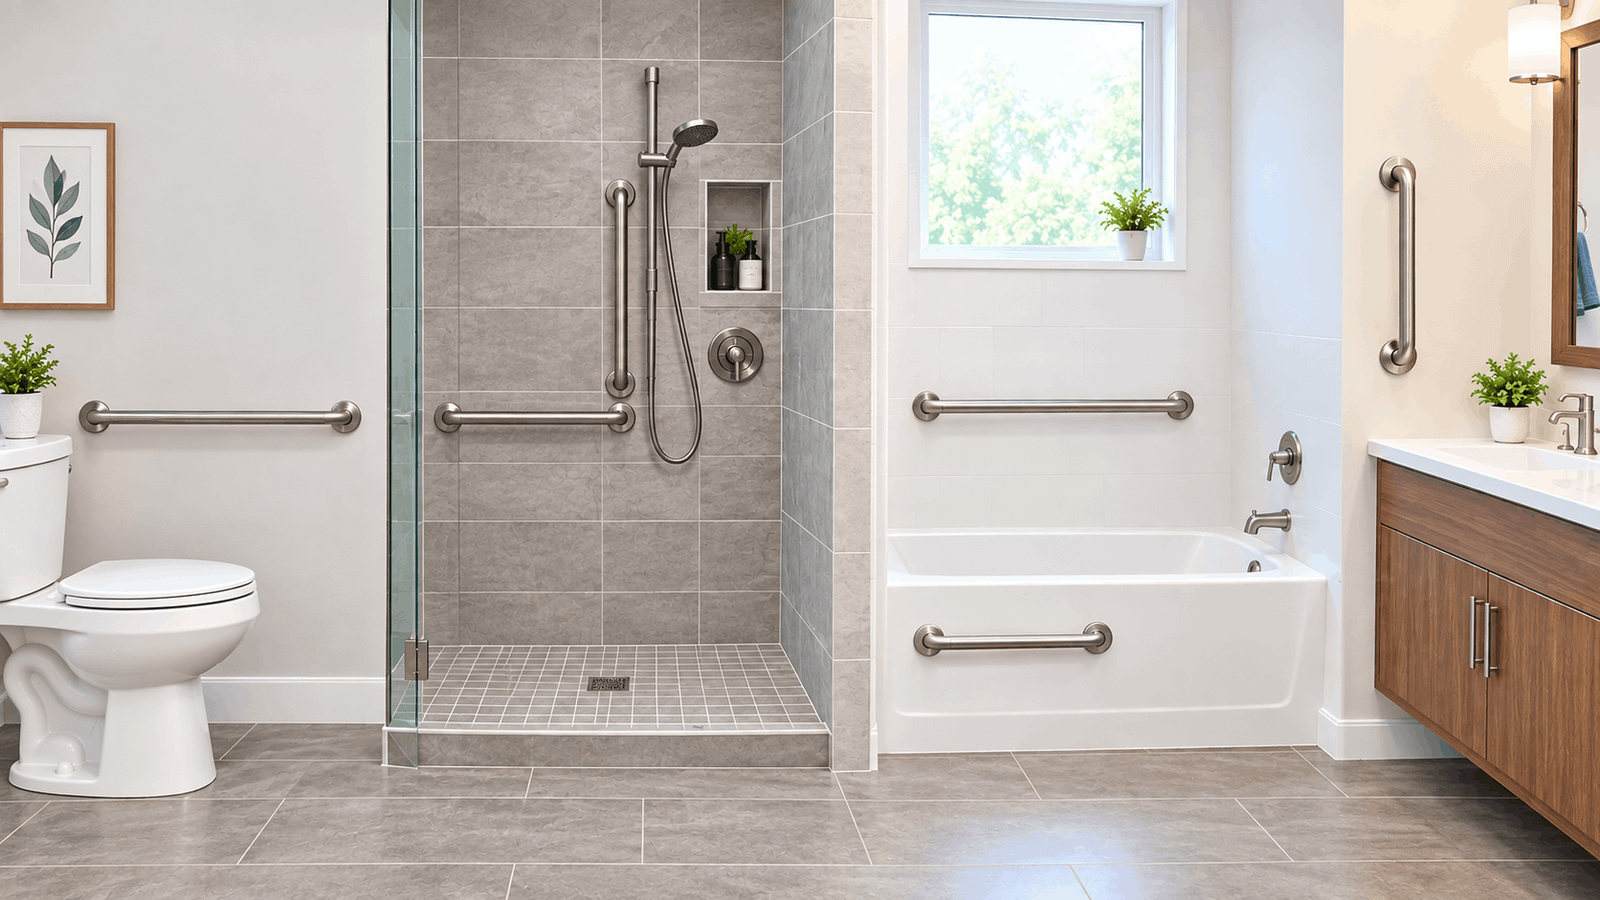
You’re standing in the bathroom with a tape measure, and the grab bar in your hand needs a height before you drill a single hole. The ADA gives you a three-inch window, 33 to 36 inches, and this guide shows where each bar sits at the toilet, shower, and tub.
Quick Answer: Mount bathroom grab bars 33 to 36 inches above the finished floor, measured to the top of the gripping surface, per the 2010 ADA Standards. That applies to toilet, shower, and tub bars. The one exception is the lower tub bar, which sits 8 to 10 inches above the tub rim. Keep exactly 1½ inches between bar and wall.
Table of Contents
What You Need to Know
- The 2010 ADA Standards set bathroom grab bars 33 to 36 inches above the finished floor, measured to the top of the gripping surface.
- A toilet needs two bars: a rear bar at least 36 inches long and a side bar at least 42 inches long.
- Every horizontal bar in a shower must sit at the same height.
- Each bar needs a 1½-inch gap to the wall and 12 inches of clear wall space above it for projecting objects.
- A typical private home isn’t bound by the ADA, but the 33-to-36-inch window is still the benchmark to build to.
How High Should a Grab Bar Be in a Bathroom?
Bathroom grab bars go 33 to 36 inches above the finished floor, and you measure to the top of the gripping surface, not the center of the bar. That range comes from the <a href=”https://www.access-board.gov/ada/” target=”_blank” rel=”noopener”>2010 ADA Standards</a>, published by the U.S. Access Board.
A grab bar is a fixed, load-bearing bar mounted to a bathroom wall, used for support while standing, sitting, or stepping into a tub or shower.
“Finished floor” means the floor after tile or flooring goes down. Measure from that surface, not from the subfloor.
Here is a worked example. You want the top of a round bar at 34 inches, and the bar is 1½ inches across. Its centerline then sits at 33¼ inches, because the center is ¾ inch below the top.
The 33-to-36-inch window is a range, not a single target. Any height inside it meets the standards, so pick one number and use it consistently.
Grab Bar Height Chart by Fixture
Every horizontal bar sits at 33 to 36 inches, except one: the lower back-wall bar on a bathtub, which sits 8 to 10 inches above the rim.
Location Height Minimum Length Placement note: The toilet, rear wall 33–36 in (top of gripping surface), 36 in reaches at least 12 in on one side of the toilet centerline and 24 in on the open side. The toilet, side wall 33–36 in 42 in, starts no more than 12 in from the rear wall and reaches at least 54 in from the rear wall. Shower: every horizontal bar 33–36 in varies by shower type. All bars at one height; in a standard roll-in shower, within 6 in of adjacent walls Tub, control-end wall bar 33–36 in 24 in At the front edge of the tub, back-wall upper bar 33–36 in 24 in parallel to the lower bar tub, back-wall lower bar 8–10 in above the tub rim 24 in parallel to the upper bar tub, head-end wall bar 33–36 in 12 in tubs with a removable seat; at the front edge
Related heights from the same standards: toilet seat and shower seat, 17 to 19 inches; shower controls and hand-held spray unit, 48 inches maximum; toilet paper dispenser outlet, 15 to 48 inches.
Save or screenshot this grab bar height chart. It covers every toilet, shower, and tub number you need at the wall.
Want this chart as a one-page PDF you can keep on your phone? Join the Bath Review Hub newsletter and we’ll send it over.
Six numbers that get repeated wrong
Often repeated: What the ADA Standards say Measure to the center of the bar. Measure to the top of the gripping surface. Leave at least 1½ inches behind the bar. Exactly 1½ inches; it is an absolute dimension, not a minimum, to prevent arm entrapment. Round bars are 1¼ to 1½ inches across; 1¼ to 2 inches across. Bars must hold 500 pounds. 250 pounds of force at any point; Many products are rated higher, but that is the product, not the standards. Both toilet bars must match in height. Not required, though advisable; shower bars must match. A vertical bar is required. Not under the ADA; the ICC A117.1 standard requires one at least 18 inches long at water closets, transfer showers, and tubs.
What Height Should a Toilet Grab Bar Be?
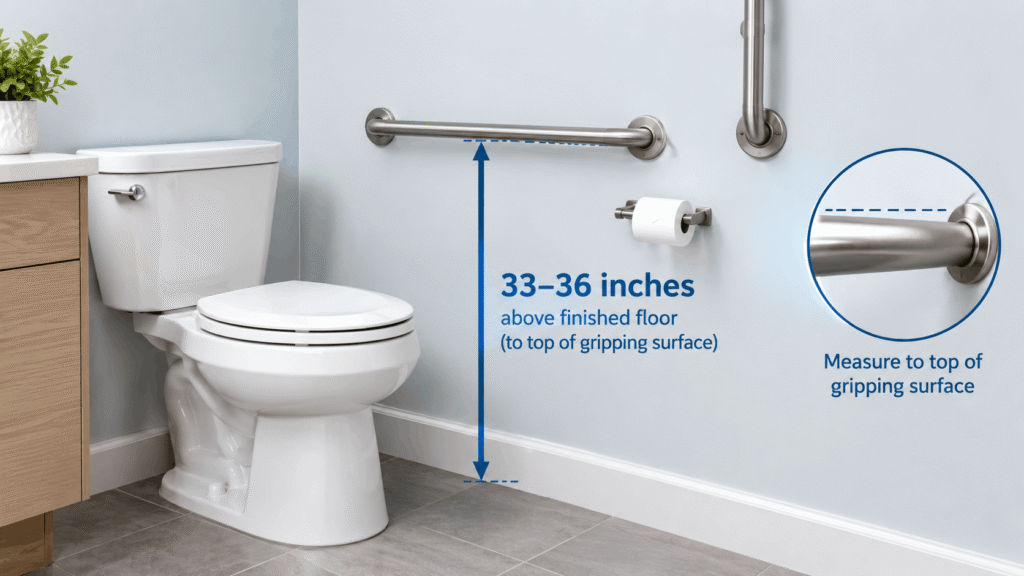
Both toilet grab bars go 33 to 36 inches above the finished floor: one behind the toilet and one beside it. According to the U.S. Access Board’s <a href=”https://www.access-board.gov/ada/guides/chapter-6-toilet-rooms/” target=”_blank” rel=”noopener”>guide to ADA toilet rooms</a>, the rear bar is at least 36 inches long and the side bar at least 42 inches long.
The rear bar extends at least 12 inches on one side of the toilet centerline and 24 inches on the open side. The side bar starts no more than 12 inches from the rear wall and reaches at least 54 inches from it.
The two bars don’t have to match in height, though matching looks cleaner. The toilet seat itself sits 17 to 19 inches above the floor, measured to the top of the seat.
If a recessed fixture beside the toilet blocks wall space, the rear bar can shrink to 24 inches. Where a plumbing code forces a flush control onto the rear wall, the bar can be split or shifted to the open side.
Here is the trap most people miss. A toilet paper dispenser can’t sit behind a grab bar, its outlet must be 15 to 48 inches high, and a standard dispenser mounted above a 36-inch bar must clear the 12 inches of space above the bar. That leaves the outlet at exactly 48 inches.
For public restrooms, see our guide to the best location for grab bars in a bathroom stall.
How High Should Shower and Tub Grab Bars Be?
Shower grab bars go 33 to 36 inches high, and every horizontal bar in the same shower must sit at the same height. The 2010 ADA Standards apply that rule to roll-in and transfer showers alike.
In a standard roll-in shower without a seat, bars run along three walls, each within 6 inches of the adjacent wall. When a folding seat is added, the bars go on the wall opposite the seat and on the back wall, and they can’t overlap the seat.
A transfer shower always has a seat. Its bars go on the wall opposite the seat and on the back wall.
A bathtub works differently. It needs bars on three walls: a 24-inch bar on the control end, two parallel 24-inch bars on the back wall, and a 12-inch bar at the head end when the tub has a removable seat. The upper bars sit at 33 to 36 inches. The lower back-wall bar sits 8 to 10 inches above the tub rim.
Shower controls and the hand-held spray unit go within reach, 48 inches high at most. For full wall layouts, read our guide to grab bar placement at the shower, tub, and toilet.
What Grab Bar Height Works for Seniors at Home?
At home, use 33 to 36 inches as your benchmark, because the ADA Standards don’t bind a typical private house but still give you a federally published range. The standards govern covered public and commercial facilities and dwelling units required to be accessible.
The standards give a three-inch window. They don’t tell you how to choose a number inside it. An occupational therapist can match the height to the person’s reach, balance, and how they move through the bathroom.
One detail from the Access Board is worth borrowing. In dwelling units where the standards apply, grab bars may be installed after construction if the walls are reinforced for them. Install the blocking now, even if no bar goes up yet.
If the person sits to shower, plan the bar layout around the seat. Our guide to a bathroom with a seat and grab bars shows how.
Which Clearances Change Where a Grab Bar Can Go?
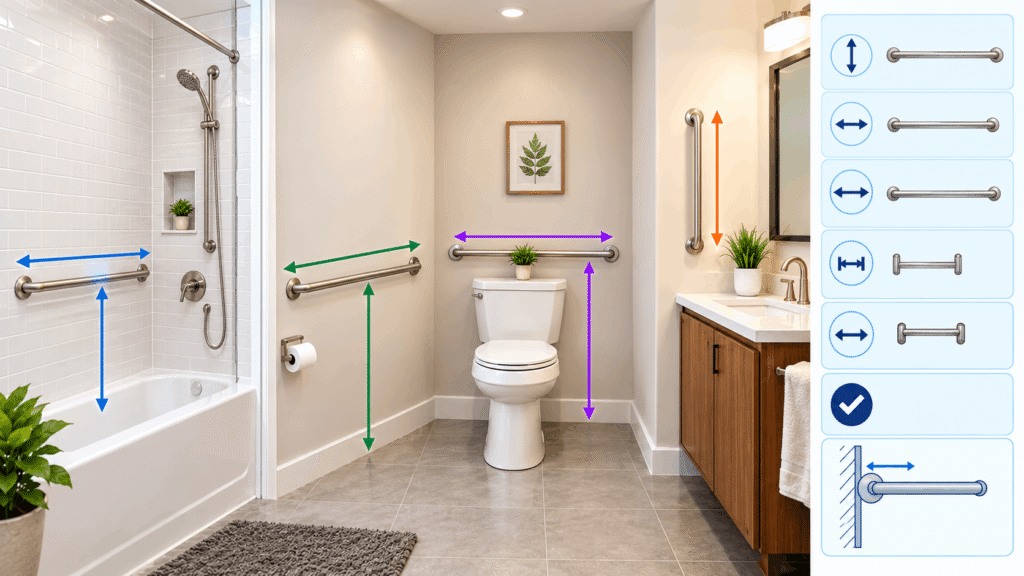
Every grab bar needs 1½ inches of clear space below and at its ends and 12 inches above it for anything that projects. The U.S. Access Board states the 1½-inch gap between bar and wall is an absolute dimension, not a minimum, to prevent entrapment.
Shower controls and fittings are the exception. They can sit as little as 1½ inches above a bar. Soap dispensers and other projecting objects must stay outside the 12-inch zone.
Do the arithmetic. A bar at 33 inches puts that zone’s top edge at 45 inches. A bar at 36 inches puts it at 48 inches, which is also the maximum height for toilet paper outlets and shower controls.
Higher bars squeeze everything mounted above them into a narrow window. Lower bars leave more room.
Bar Diameter, Strength, and Mounting Steps
A compliant round grab bar measures 1¼ to 2 inches across and must withstand 250 pounds of force at any point. That load applies to the bar, the fasteners, the mounting device, and the wall structure behind them.
Non-round bars need rounded edges, a perimeter of 4 to 4.8 inches, and a maximum cross-section of 2 inches. A bar can’t rotate within its fittings.
Follow these steps to set the height:
- Measure from the finished floor. Wait until tile or flooring is in, then measure up from that surface.
- Pick one height from 33 to 36 inches. Use the same number for every horizontal bar in the shower.
- Convert top-of-bar to centerline. Subtract half the bar’s diameter. A 1½-inch bar with its top at 34 inches has a centerline at 33¼ inches.
- Check the clearances. Confirm 1½ inches below and at the ends, and 12 inches of clear wall above.
- Locate the framing. Wall studs are commonly spaced 16 inches on center. Use a stud finder. If the wall has no framing where the bar goes, open it and add blocking. For a retrofit side bar, the Access Board advises blocking that extends at least 12 inches above the bar.
- Fasten through the mounting flange into the framing. Confirm the bar doesn’t rotate in its fittings.
Once the heights are marked, the bar itself is the last decision. A bar labeled as meeting the ADA’s diameter, 1½-inch wall gap, and 250-pound load requirements is the equipment for this job. [COMMERCIAL BRIDGE: link to your best grab bars review page; URL not provided]
Call a licensed contractor if you can’t locate framing behind tile or a thin shower surround.
Common Mistakes With Grab Bar Height
Measuring to the bar’s center instead of its top is the error that shifts a bar out of range without anyone noticing. The rest are just as easy to make.
- Screwing into drywall or tile alone. The 250-pound force requirement covers the wall structure, so the bar must reach studs or blocking.
- Mixing shower bar heights. Horizontal bars in a shower must match, so measure once and mark all of them.
- Mounting a soap dish inside the 12-inch zone. Move projecting objects above the zone or lower them below the bar by 1½ inches.
- Treating a towel bar as a grab bar. Towel bars aren’t built to the 250-pound requirement and are commonly held by anchors made for light loads.
- Leaving a gap other than 1½ inches. The gap is exact, so check it with a spacer before final tightening.
- Skipping the vertical bar by assuming the ADA covers it. The ADA doesn’t require one, but the ICC A117.1 standard does, so check your local code.
Grab Bar Height FAQs
What is the grab bar height for a handicapped toilet?
A handicapped toilet needs two grab bars, a rear bar and a side bar, each mounted 33 to 36 inches above the finished floor, measured to the top of the gripping surface. The rear bar is at least 36 inches long, and the side bar is at least 42 inches long. The toilet seat itself sits 17 to 19 inches high. These are the 2010 ADA Standards figures for commercial and accessible facilities.
What are the grab bar height and dimensions in a bathroom?
Dimensions cover more than height. Under the ADA Standards, a bar sits 33 to 36 inches above the finished floor, stands exactly 1½ inches off the wall, and measures 1¼ to 2 inches across if round. It must hold 250 pounds of force. Minimum lengths run 36 inches (toilet rear wall), 42 inches (toilet side wall), and 24 inches for most tub bars.
What is the ADA grab bar height for showers?
ADA shower grab bars mount 33 to 36 inches above the finished floor, measured to the top of the gripping surface. Every horizontal bar in a shower compartment must sit at the same height. On a bathtub, a second bar on the back wall sits 8 to 10 inches above the tub rim. Shower controls and spray units go above the bar and no higher than 48 inches.
What shower grab bar height is right for the elderly?
Seniors use the same 33-to-36-inch range, because the ADA Standards publish no separate height for older adults. Inside that three-inch window, the right number depends on the person’s reach and balance, and an occupational therapist can fit it. Install every shower bar at one height, and add blocking or studs behind each bar so it holds 250 pounds of force.
Do grab bars need to be vertical?
No. The ADA Standards don’t require a vertical grab bar at toilets, showers, or tubs, and they set no height for one. The ICC A117.1 standard, which the International Building Code references, requires a vertical bar at least 18 inches long at water closets, transfer showers, and bathtubs. Check your local code before you skip it.
What grab bar height is right for children?
The ADA Standards give optional, advisory heights for toilets designed for children 12 and younger: 18 to 20 inches for ages 3 to 4, 20 to 25 inches for ages 5 to 8, and 25 to 27 inches for ages 9 to 12. These replace the adult 33-to-36-inch range only in rooms built mainly for children. Use one age group’s numbers consistently.
Can a towel bar work as a grab bar?
No. A towel bar isn’t built to meet the ADA requirement that a grab bar withstand 250 pounds of force at any point, including the bar, fasteners, and the wall behind it. Towel bars are commonly held by anchors made for light loads. Install a bar made for support, mounted into studs or blocking.
What to Do Next
With the height settled, the next question is where each bar goes on the wall. Our zone-by-zone guide to where you put grab bars in a bathroom walks through every zone.