
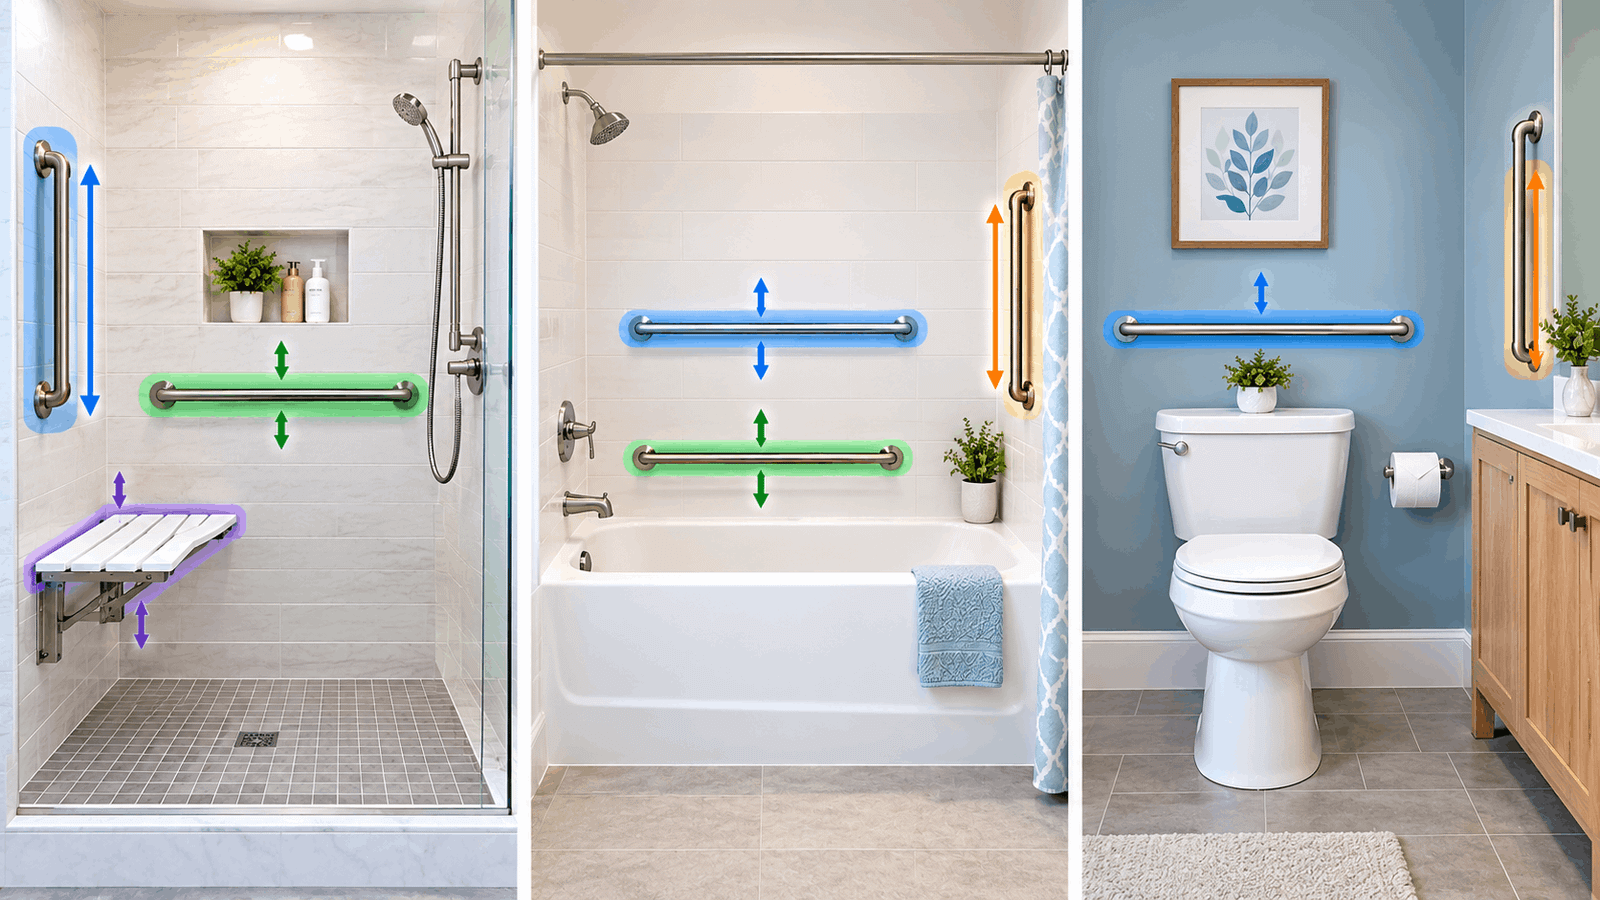
The tile crew is about to close the walls, or someone you love is coming home from the hospital, and you need to know exactly where the grab bars go. The rules are simpler than the product pages make them look. This guide gives you every position, every measurement, and the tub bar most guides leave out.
Quick Answer: Put a vertical bar at the shower or tub entrance, then horizontal bars on the side and back walls, 33–36 inches above the floor, measured to the top of the grip. Leave exactly 1½ inches between bar and wall, and anchor into studs or blocking rated for 250 pounds.
Table of Contents
What You Need to Know
- Shower: horizontal bars go on the back wall and the side wall you lean on, all at the same height.
- Tub: two bars on the back wall (one at 33–36 inches, one 8–10 inches above the rim), plus short bars on both end walls.
- Toilet: a side-wall bar at least 42 inches long and a rear-wall bar at least 36 inches long.
- Anchoring: a bar is only as strong as the wall behind it, so plan blocking before the walls close.
Where Should Grab Bars Go? The Short Answer
Grab bars belong at the points where you step, turn, sit, and stand. Five positions cover most bathrooms:
- Shower or tub entrance: a vertical bar for the step in and out.
- Side wall: a long horizontal bar for standing and washing.
- Back wall: a horizontal bar for turning and reaching.
- Tub only: a second, lower back-wall bar and short bars on each end wall.
- Toilet: one bar on the side wall and one behind the toilet.
The vertical entry bar is common residential practice, not an ADA-required bar. The federal standard’s required bars are horizontal.
Grab Bar Placement Cheat Sheet: Every Fixture at a Glance
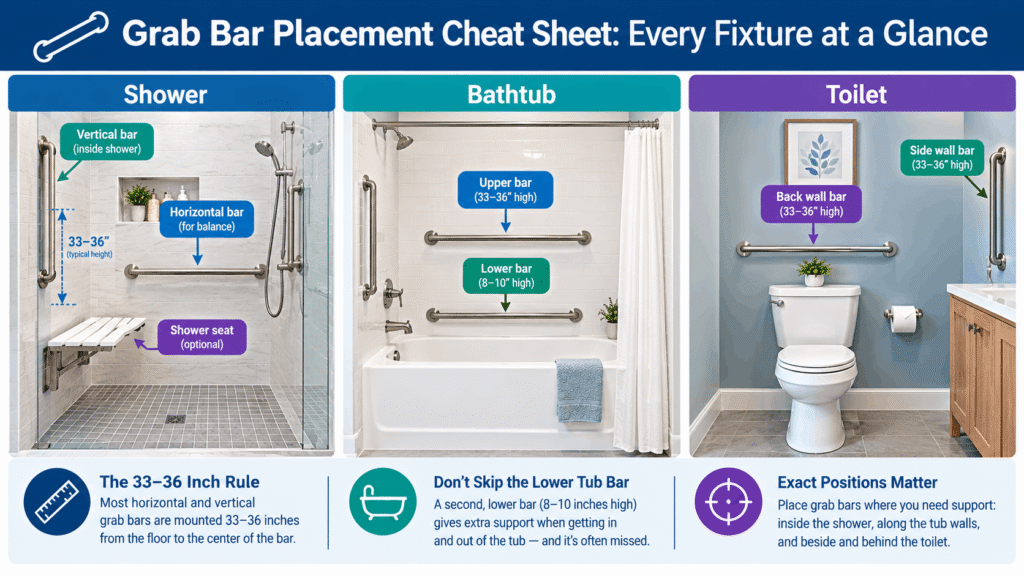
This table collects the U.S. Access Board’s 2010 ADA Standards (Chapter 6) in one place. Residential bathrooms are not legally required to meet them, but they are the most tested reference available.
Fixture Bars Position Minimum length Tub, no seat (607.4.2) Two on the back wall Uppediameter–36 in above floor; lower bar 8–10 in above rim; each ≤12 in from control end, ≤24 in from head end; 24 in each control end wall At the front edge of the tub, 24 in. from the head end wall At the front edge of the tub, 12 in. tub, permanent seat (607.4.1) Two on the back wall Same heights: ≤15 in from head end, ≤12 in from control end Not specified control end wall At the front edge of the tub, 24 in. Transfer shower, 36×36 in. (608.3.1) Control wall and back wall Continuous to a point 18 in from the control wall Not specified: roll-in shower with seat (608.3.2) Back wall and wall opposite seat ≤6 in from adjacent walls; none above the seat Not specified: roll-in shower, no seat Three walls ≤6 in from adjacent walls Not specified: Toilet side wall (604.5.1) One ≤12 in from the rear wall, reaching ≥54 in from it, 42 in from the toilet rear wall (604.5.2) One 12 in on one side of the centerline, 24 in on the other, 36 in every bar (609) diameter 1¼–2 in; 1½ in wall gap; 12 in clear above; withstands 250 lbf
Height for all required bars: 33–36 inches above the finished floor to the top of the gripping surface (609.4).
Save or screenshot this Grab Bar Placement Cheat Sheet. It covers every fixture you’ll hand a contractor or plan yourself.
Want it as a one-page printable for your installer? [EMAIL CAPTURE: newsletter signup link] and we’ll send it.
Where Should Grab Bars Go in a Shower?
Put bars on the back wall and the side wall you lean on, plus a vertical bar at the entrance. When a shower has more than one horizontal bar, they should sit at the same height (Access Board section 608.3).
Walk-in and roll-in showers
With a seat, the standard calls for bars on the back wall and the wall opposite the seat, and none above the seat. Without a seat, bars go on three walls. Each bar sits no more than 6 inches from the adjacent wall.
Transfer showers (36 × 36 inches)
Run the bar across the control wall and the back wall, ending 18 inches from the control wall. That gives a handhold across the whole turn.
Tub-shower combinations
Treat the tub as the fixture and follow the tub layout below. The shower zone above it uses the same 33–36 inch height. For a bathroom-wide view, see our guide to grab bar placement for the bathroom.
Where Should Grab Bars Go Around a Bathtub?
Inside the tub, use two bars on the back wall and a short bar on each end wall. The lower back-wall bar sits 8–10 inches above the tub rim, a detail most placement guides skip.
That second bar puts a handhold within reach at rim height, where someone lowers into the tub or pushes up from the tub floor. The upper bar handles standing.
The two end-wall bars
For a tub without a seat, the control end needs a bar at least 24 inches long at the front edge. The head end needs one at least 12 inches long, also at the front edge.
Worked example: a 60-inch tub without a seat
Each back-wall bar must be at least 24 inches long and sit no more than 12 inches from the control end. It must also sit no more than 24 inches from the head end.
The numbers fit exactly: 12 + 24 + 24 = 60. The bar starts 12 inches from the control end wall and runs to 36 inches. That leaves 24 inches to the head end wall.
A longer tub needs longer bars or tighter spacing. Inside the standard, a larger tub can’t use the same 24-inch bar.
Where Do Grab Bars Go by the Toilet?
Use a side-wall bar at least 42 inches long and a rear-wall bar at least 36 inches long. Both sit at 33–36 inches to the top of the grip.
The side bar starts no more than 12 inches from the rear wall and reaches at least 54 inches from it. Do the math: 12 + 42 = 54. A 42-inch bar starting at the 12-inch limit ends exactly at the required reach.
The rear bar must extend 12 inches to one side of the toilet centerline and 24 inches to the other (12 + 24 = 36). The standard allows a 24-inch rear bar centered on the toilet where a recessed fixture blocks the wall.
How High and How Far From the Wall?
Mount every bar so the top of the gripping surface is 33–36 inches above the finished floor. The wall gap is exactly 1½ inches, not “at least.” That surprises people, but Access Board section 609.3 sets it as a fixed dimension.
The other spacing numbers:
- Diameter: 1¼ to 2 inches for a round bar (609.2.1).
- Clearance above: 12 inches minimum to the nearest projecting object.
- Clearance below and at the ends: 1½ inches minimum.
- Near shower controls and other bars above: 1½ inches is enough.
For heights by fixture and user, see how high grab bars should be and the height chart for every bathroom spot. Every number in this section comes from the Access Board’s ADA Standards, Chapter 6 (set your CMS to open in a new tab).
Horizontal, vertical, or angled?
Use horizontal bars where you stand and sit and a vertical bar where you step. The ADA’s required bars are horizontal (609.4), so vertical and angled bars are additions, not substitutes, in a code-minded layout.
A vertical bar at the entrance gives a steady grip for the step over the tub wall. Angled bars give a hand position that shifts as the body rises, which some users prefer. See the vertical grab bar height chart for where the entry bar’s grip should land.
Grab Bar Placement for Seniors and Different Users
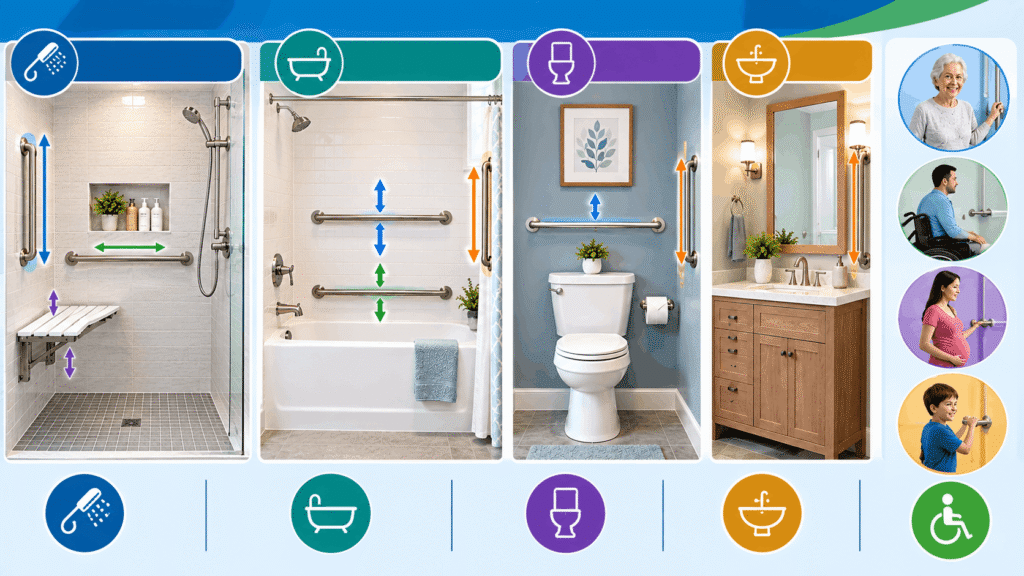
Start from 33–36 inches, then adjust inside that range for the people who use the bathroom. A very tall user often does better near 36 inches, and a shorter or seated user nearer 33.
Where a shower seat is used, the standard puts the seat top at 17–19 inches, and no bars go above it. Bathrooms for older adults often add bars beside the toilet, at the shower entrance, and on the tub’s long wall.
Home bathrooms do not need to meet ADA. For a resident with specific mobility needs, an occupational therapist can set heights better than any table.
Anchoring: Studs, Blocking, and Tile
A bar in the right place fails if the wall behind it can’t hold it. The standard requires bars, fasteners, and the supporting structure to withstand 250 pounds of force at any point (609.8).
For homes, the ADA exceptions (604.5, 607.4, 608.3) only require that reinforcement be installed so bars can be added later. That makes remodeling the best time to place blocking.
How to plan placement before anyone drills
- Identify the fixture and seat. Decide whether it is a tub, a transfer shower, or a roll-in shower with or without a seat.
- Sketch bars from the cheat sheet. Mark each wall and each bar’s length.
- Choose one height inside 33–36 inches. Use the same height for every horizontal bar in a shower.
- Locate studs or plan blocking. Mark solid backing behind every bar’s full length, ends included.
- Check clearances. Confirm the 1½-inch gap, 12 inches of clearance above, and 1½ inches below and at the ends.
[CONTENT GAP: article on how to install grab bars into studs and blocking]
Common Grab Bar Placement Mistakes
The mistakes below are the ones that turn a safety feature into a false sense of security.
- Mounting into drywall alone. Bars need studs, blocking, or an approved mounting system.
- Using a towel bar. Towel bars are not rated for body weight.
- Relying on suction-cup bars. They are temporary aids, not permanent installations.
- Fitting only one bar. Entry, standing, and turning each need support.
- Setting horizontal bars at different heights. The standard asks for one height (608.3).
- Measuring to the bar’s center. The 33–36 inch range is measured to the top of the gripping surface.
When to Call a Professional
Call a licensed installer if you can’t find studs, if the wall is a fiberglass or acrylic surround, or if the bars must carry a person with significant mobility limits. An occupational therapist can also help set placement for a specific person.
Frequently Asked Questions
Where should grab bars be placed in a shower?
Place a vertical bar at the entrance, a horizontal bar on the side wall you lean on, and a horizontal bar on the back wall. Keep all horizontal bars at the same height, 33–36 inches above the floor to the top of the grip. Anchor every bar into studs or blocking.
Where should grab bars be placed in a bathroom?
Cover the three fixtures where falls happen. That means the shower or tub, the toilet, and the entry to the shower or tub. Use a side-wall bar and a rear-wall bar at the toilet, and horizontal bars at 33–36 inches in the shower or tub, with a vertical bar at the entrance.
What does a bathtub grab bar placement diagram look like?
For a tub without a seat, picture two horizontal bars on the back wall: one at 33–36 inches above the floor and one 8–10 inches above the rim. Add a bar of at least 24 inches at the control end and one of at least 12 inches at the head end, both at the tub’s front edge.
Where should grab bars go in a bathroom for elderly users?
Use the standard layout at the shower, tub, and toilet, then adjust inside 33–36 inches for the user’s height. A user who sits on a shower seat needs no bars above the seat. Adding bars beside the toilet and at the shower entrance is common. An occupational therapist can fine-tune placement.
How many grab bars does a shower need?
The Access Board requires bars on two walls in a transfer shower and on two or three walls in a roll-in shower, depending on whether there is a seat. For a home shower, two or three well-placed bars usually cover entry, standing, and turning. One bar rarely covers all three.
Do I have to follow ADA rules for grab bars in my home?
No. The ADA applies to public and commercial spaces, and residential dwelling units are only required to have wall reinforcement so bars can be added. The standard is still the most tested reference for height, spacing, and strength, so most home layouts follow it.
What to Do Next
Choose exact heights for your fixtures with our grab bar height guide. Then set the entry bar with the vertical grab bar height chart.