
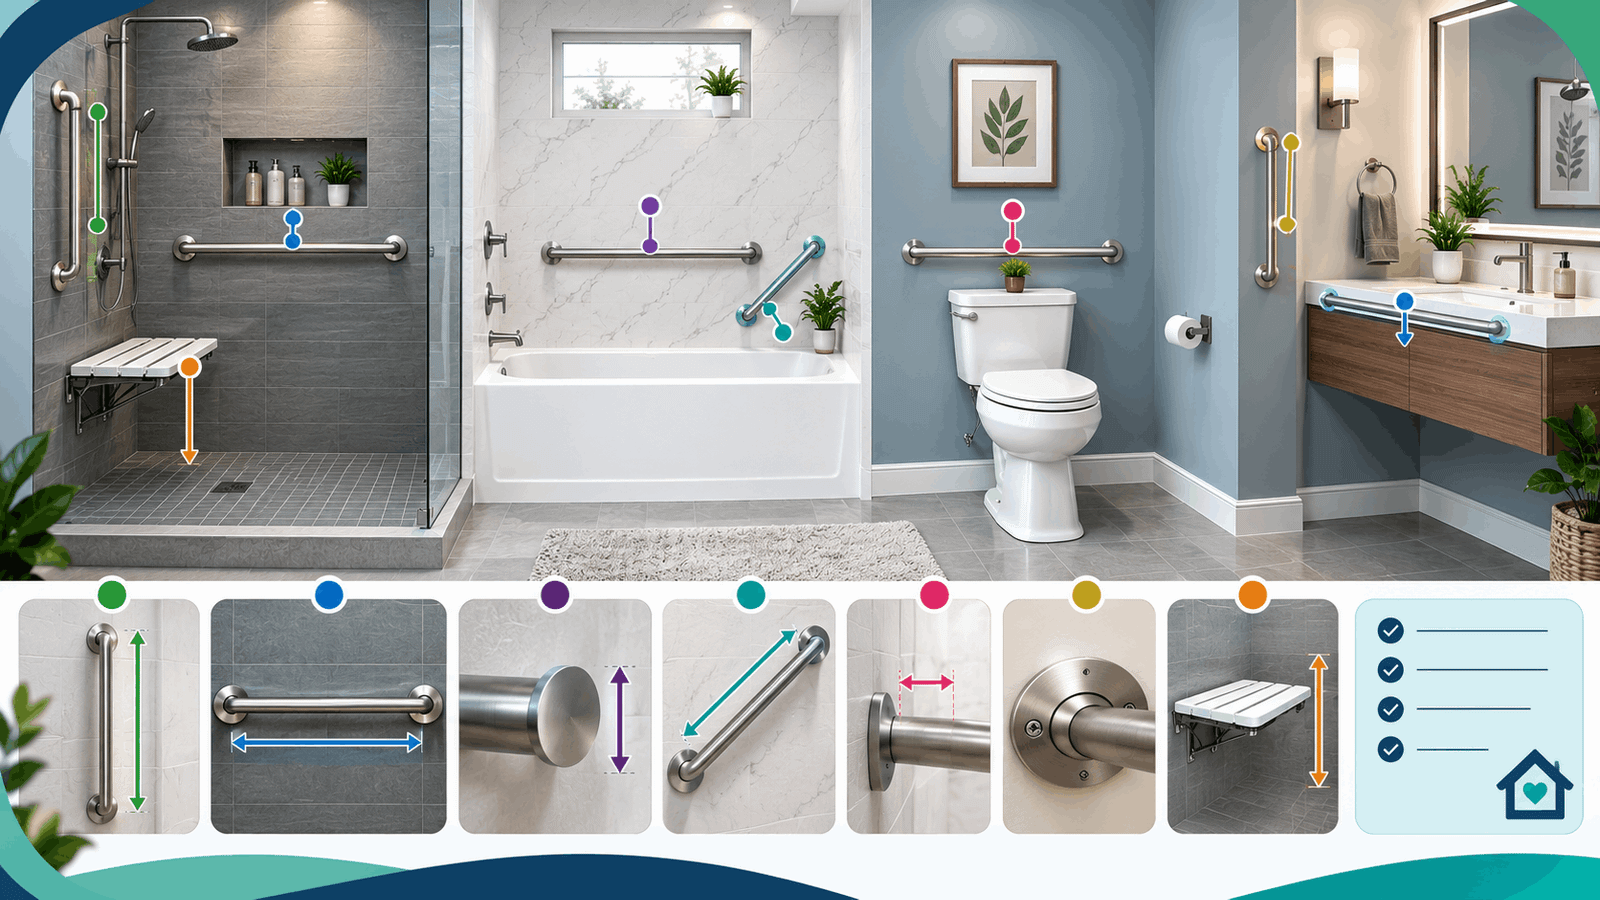
Someone in your home just slipped in the bathroom, or you’re making sure nobody ever does. Grab bar placement comes down to a short list of measurements, and this page puts every one of them in a single chart.
Quick Answer: Bathroom grab bars go beside the toilet (one on the side wall, one behind it), at the tub or shower entry, and on the tub or shower back wall. Mount horizontal bars 33–36 inches above the floor, measured to the top of the bar, and fasten them into studs or solid blocking so the bar can take 250 pounds.
Table of Contents
What You Need to Know
- Three zones need bars: the toilet (side wall and rear wall), the tub (back wall and end walls), and the shower (back wall and side wall).
- Horizontal bars sit 33–36 inches above the floor, measured to the top of the gripping surface. A second tub bar sits 8–10 inches above the tub rim.
- The U.S. Access Board’s ADA numbers are a benchmark for homes, not a legal requirement, and they are the most detailed published reference.
- The wall decides placement: the bar, its screws, and the wall behind it must hold 250 pounds of force.
- Small bathrooms and different users change the layout, not the heights.
Where Should Grab Bars Go in a Bathroom?
Grab bars go in three zones: beside the toilet, along the tub, and inside the shower. Every point where you sit down, stand up, or step over something needs a bar within arm’s reach.
| Zone | Where the bars go | What each bar helps with |
|---|---|---|
| Toilet | Side wall and rear wall | Lowering onto the seat and standing up |
| Tub | Back wall (two bars), control end wall, head end wall | Balance while standing, sitting, and moving in the tub |
| Tub entry | Vertical bar at the open edge | Stepping over the rim |
| Walk-in shower | Back wall and a side wall | Balance while standing and turning |
| Shower with a seat | Back wall and the wall opposite the seat | Sitting down and standing up |
The U.S. Access Board publishes the ADA Standards for Accessible Design, which cover public buildings and certain housing. A private home isn’t required to meet them, but they are the most detailed published reference for where bars go. Every number in this article comes from <a href=“https://www.access-board.gov/ada/chapter/ch06/” target=”_blank” rel=”noopener”>Chapter 6 of the 2010 ADA Standards</a>.
Want a room-by-room walkthrough first? Our zone-by-zone guide to where you put grab bars in a bathroom covers it.
Bathroom Grab Bar Placement Cheat Sheet (Heights, Lengths, Distances)
Every horizontal bar sits 33–36 inches above the finished floor, measured to the top of the gripping surface. The one exception is the lower back-wall bar in a tub, which sits 8–10 inches above the tub rim.
[IMAGE: labeled placement diagram showing the toilet, tub-shower, and walk-in shower with bar heights and distances]
| Location | Bar | Minimum length | Position rule | Height |
|---|---|---|---|---|
| Toilet, side wall | Horizontal | 42″ | Starts 12″ or less from the rear wall and extends at least 54″ from it | 33–36″ |
| Toilet, rear wall | Horizontal | 36″ | Extends 12″ minimum on one side of the toilet centerline and 24″ minimum on the other | 33–36″ |
| Tub (no permanent seat), back wall, upper bar | Horizontal | 24″ | 12″ or less from the control end wall, 24″ or less from the head end wall | 33–36″ |
| Tub, back wall, lower bar | Horizontal | 24″ | Same span as the upper bar | 8–10″ above the tub rim |
| Tub, control end wall | Horizontal | 24″ | At the front edge of the tub | 33–36″ |
| Tub, head end wall | Horizontal | 12″ | At the front edge of the tub | 33–36″ |
| Transfer shower (36″ × 36″) | Horizontal | n/a | Across the control wall and back wall to a point 18″ from the control wall | 33–36″ |
| Roll-in shower with a seat | Horizontal | n/a | Back wall and the side wall opposite the seat; none above the seat; 6″ or less from adjacent walls | 33–36″, same height for all |
| Roll-in shower without a seat | Horizontal | n/a | Three walls; 6″ or less from adjacent walls | 33–36″, same height for all |
Bar specifications that apply everywhere
| Spec | Requirement |
|---|---|
| Round bar diameter | 1¼″ to 2″ |
| Space between wall and bar | 1½″ |
| Space below the bar and at its ends | 1½″ minimum |
| Space above the bar | 12″ minimum |
| Strength | 250 pounds of force at any point on the bar, fasteners, or supporting structure |
| Rotation | The bar must not spin in its fittings |
Some sites still list a 1½-inch maximum diameter. The current standard text allows up to 2 inches.
Save or screenshot this Bathroom Grab Bar Placement Cheat Sheet — it covers every bar position you need before you pick up a drill.
Want it as a one-page printable you can tape inside a cabinet door? [EMAIL CAPTURE: printable cheat sheet PDF signup]
For height adjustments by person, see our guide to grab bar heights.
Toilet Grab Bar Placement
Beside a toilet you need two bars: one on the side wall and one on the rear wall. The rear bar extends 12 inches to one side of the toilet’s centerline and 24 inches to the other, so most of its length sits on the open side.
The ADA Standards place the toilet centerline 16–18 inches from the side wall. Both bars sit 33–36 inches above the floor.
Side wall bar
The side wall bar is 42 inches long at minimum. It starts no more than 12 inches from the rear wall and reaches at least 54 inches out from it.
That span puts a handhold where you push up from the seat and where you stand after.
Rear wall bar
The rear wall bar is 36 inches long at minimum. A recessed fixture next to the toilet, such as a wall niche, can block that length.
When it does, the standard allows a 24-inch bar centered on the toilet. The toilet paper holder must not sit behind either bar, and if it sits above the side bar, its outlet must be 48 inches or lower.
Working in a public-style compartment? See our guide to the best location for grab bars in a bathroom stall.
Tub and Tub-Shower Grab Bar Placement
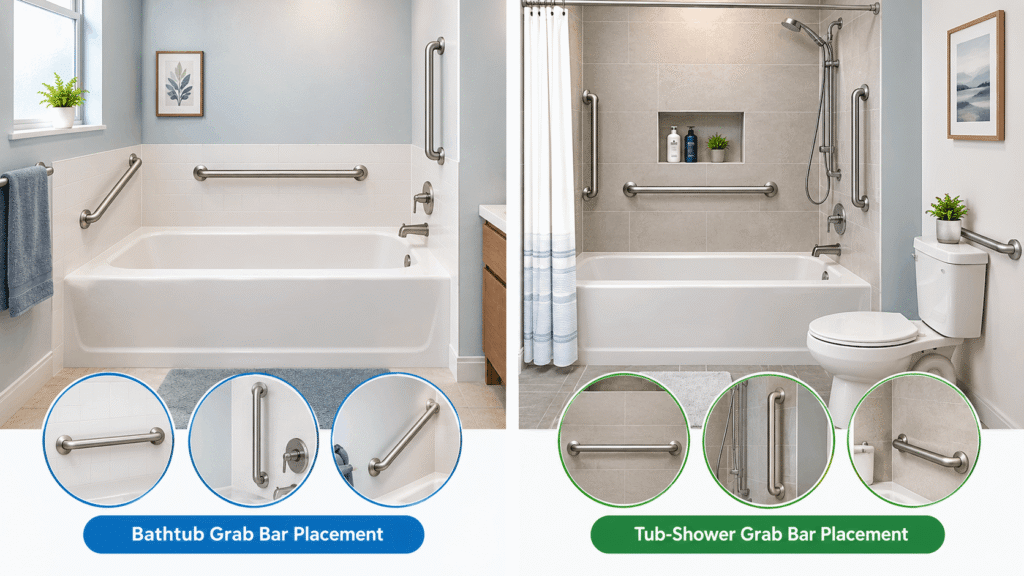
A tub needs two bars on the back wall plus one on each end wall. The upper back-wall bar sits 33–36 inches above the floor, and the lower one sits 8–10 inches above the tub rim.
The numbers below are the ADA layout for a tub without a permanent seat. Faucet controls sit between the rim and the upper bar.
Back wall
Install two bars on the back wall, each at least 24 inches long. Each bar sits no more than 12 inches from the control end wall and no more than 24 inches from the head end wall.
A tub with a permanent seat changes one number: the bars sit up to 15 inches from the head end wall.
Control end wall and head end wall
The control end wall gets a bar at least 24 inches long, mounted at the front edge of the tub. The head end wall gets a bar at least 12 inches long, also at the front edge.
These two bars give you a handhold on each side of the tub as you move in and out.
The entry bar the standard doesn’t cover
The ADA tub layout assumes you transfer onto a seat, so it has no bar for stepping over the rim. A vertical bar on the wall at the tub’s open edge fills that gap, and it is a common residential addition.
The Standards give no height or length for it. Set it by testing with the person who will use it, as described in the elderly section below.
Freestanding tubs
A freestanding tub often has no wall beside it, so the layout above can’t apply. Use a bar made for freestanding tubs and check its rated load against the 250-pound benchmark.
For more on all three fixtures together, see our guide to grab bar placement at the shower, tub, and toilet.
Walk-In Shower Grab Bar Placement
Showers need bars on the back wall and a side wall, and extra bars where there’s no seat. When a shower has several horizontal bars, the ADA requires all of them at the same height above the floor.
A roll-in shower is a curbless shower sized for a wheelchair. The standard roll-in size is 30 inches wide by 60 inches deep.
[IMAGE: labeled shower diagram showing bar positions for a transfer shower and a roll-in shower]
| Shower type | Where bars go |
|---|---|
| Transfer shower, 36″ × 36″ | Across the control wall and back wall to a point 18″ from the control wall |
| Standard roll-in, with a seat | Back wall and the side wall opposite the seat; none above the seat |
| Standard roll-in, no seat | Back wall and both side walls |
| Alternate roll-in (36″ × 60″), with a seat | Back wall and the side wall farthest from the entry; none above the seat |
Every bar sits 6 inches or less from the adjacent wall. Shower controls go above the bar, no higher than 48 inches above the shower floor.
A shower seat sits 17–19 inches above the floor.
Grab Bar Placement in a Small Bathroom
In a small bathroom, keep the heights and cut the layout down to the bars you can fit against solid wall. The toilet’s rear bar and the tub’s upper back-wall bar are the two to protect first.
The ADA Standards assume a side wall within 18 inches of the toilet centerline. Work through these in order:
- Is there a side wall within 18 inches of the toilet centerline? Yes: install the 42-inch side bar and the 36-inch rear bar. No: go to step 2.
- Is a vanity or tub where the side wall would be? Install the rear bar alone, 36 inches long, with its longer reach toward the open side.
- Does a recessed fixture block the 36-inch rear bar? Use a 24-inch bar centered on the toilet. The standard allows this.
- Is the tub-shower too short for two back-wall bars? Keep the upper bar at 33–36 inches and add the control end wall bar.
- Is there no usable wall at the toilet at all? That falls outside the ADA layout. A floor-mounted bar or a floor-to-ceiling pole may fit, but check its rated load against 250 pounds and ask an installer to confirm the floor and ceiling can carry it.
Steps 1 to 4 follow the standard. Step 5 is a judgment call, so confirm it with an installer or an occupational therapist.
Grab Bar Placement for Elderly and Seated Users
For older adults, keep bars in the 33–36 inch range, put one at every place you stand up or sit down, and test each one with the person who will use it. The height range is built for adults, and the ADA’s own advisory sets children’s toilet bars at 18–27 inches.
According to the CDC, falls are the leading cause of injury for adults 65 and older. Over 14 million older adults, or 1 in 4, report falling every year.
The CDC also reports that the age-adjusted fall death rate for older adults rose 21%, from 64.7 per 100,000 in 2018 to 78.4 per 100,000 in 2024. Read more on the <a href=”https://www.cdc.gov/falls/data-research/index.html” target=”_blank” rel=”noopener”>CDC’s older adult falls data page</a>.
Run a fit test before you drill:
- Tape a line at 33 inches and another at 36 inches on the wall where the bar will go.
- Have the user grip the tape while standing, then while seated if they use a shower seat or toilet.
- Pick the height inside that range where the user keeps a straight, comfortable arm and can pull or push without reaching.
For a person who bathes seated, the seat sits 17–19 inches above the floor. In roll-in showers the ADA keeps bars off the wall above the seat.
Horizontal, Vertical, or Angled: Which Bar Goes Where?
Use horizontal bars as your base layout and add vertical or angled bars where a person needs a different grip. The ADA position rule covers horizontal bars only, so a vertical or angled bar adds to the standard layout and doesn’t replace it.
| Bar | Best use | In the ADA Standards |
|---|---|---|
| Horizontal | Steady support while standing, turning, or sitting | Specified: 33–36″ above the floor |
| Vertical | Stepping over a tub rim or through a shower entry | No height or length specified |
| Angled | Pulling up from a seat as the hand moves along the bar | No height or length specified |
For vertical bar heights, see our guide to vertical grab bar height.
Anchoring: Why Studs Decide Your Placement
A grab bar is only as strong as the wall behind it, so placement starts with locating studs or adding blocking. The ADA Standards require the bar, its fasteners, and the supporting structure to withstand 250 pounds of force at any point.
Blocking is a horizontal piece of lumber fastened between studs, used to give a screw solid wood to bite into where no stud lines up.
Here is the part most people miss. For residential dwelling units, the ADA Standards let the bars themselves be skipped, as long as wall reinforcement is installed in the right places. The wall is the requirement, and the bar can come later.
Six steps before you drill:
- Sketch each wall. Note its width and where the toilet, faucet controls, and tub rim sit, so you can place each bar against the measurements in the cheat sheet.
- Find and mark the studs. Use a stud finder and mark each center line. Wood studs are commonly spaced 16 inches apart, and some walls use 24. Through tile a stud finder can misread, so confirm with a small test hole in grout or by checking the other side of the wall.
- Tape the height line. Mark 33 and 36 inches above the finished floor, measured to the top of where the bar will sit. For the lower tub bar, measure 8–10 inches above the rim.
- Test the line with the user. Move the tape within the range until the grip feels right.
- Check the spacing. The wall-to-bar gap is 1½ inches, the space below and at the ends is 1½ inches minimum, and the space above is 12 inches minimum. Move any soap dish or shelf that sits inside those zones.
- Confirm what’s behind the wall. Each mounting flange needs a stud or blocking. If the wall is a fiberglass or acrylic surround, check for backing before you drill, and follow the bar manufacturer’s instructions.
Ready to mount? Our guide on where to install grab bars covers the next stage.
Worked Example: Placing Bars in a 5×8 Bathroom
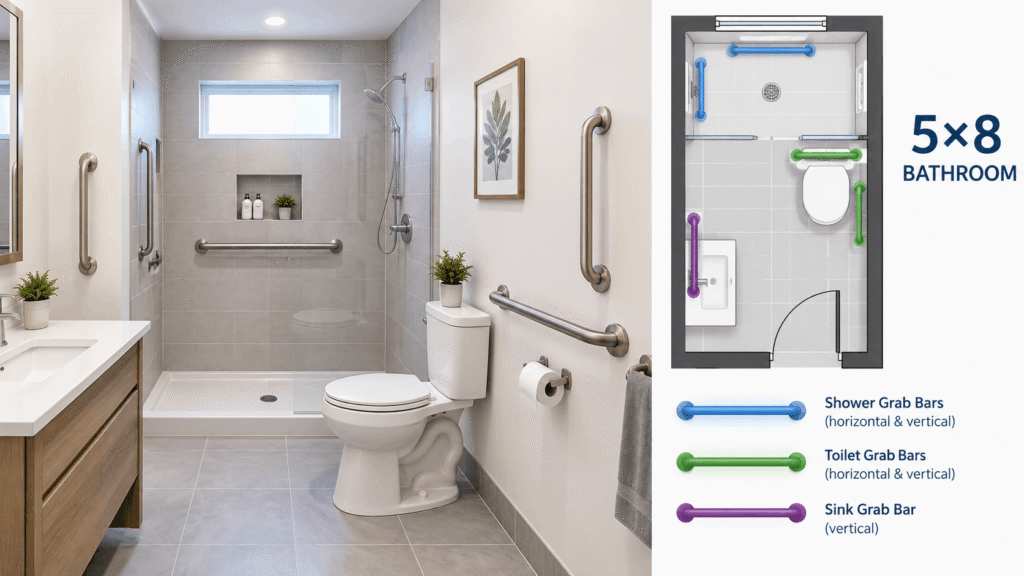
Here is a full layout with every bar placed. Setting all the horizontal bars at a single 34-inch line lets you tape one line across the whole room.
The room is 5 feet by 8 feet (60″ × 96″). It has a 60-inch alcove tub with no built-in seat and controls at one end. The toilet centerline sits 18 inches from the side wall, and the tub rim sits 15 inches above the floor in this example. Measure your own rim.
Toilet
- Side wall bar: 42″ long, starting 12″ from the rear wall and ending 54″ from it. Top of bar at 34″.
- Rear wall bar: 36″ long, running from 24″ on the open side of the centerline to 12″ on the wall side. With the centerline 18″ from the side wall, the bar covers 6″ to 42″ measured from the side wall. Top of bar at 34″.
Tub
- Upper back-wall bar: 24″ long, running from 12″ to 36″ measured from the control end wall. That puts its head-end edge 24″ from the head end wall. Top of bar at 34″.
- Lower back-wall bar: the same 12″ to 36″ span, with its top 9″ above the 15″ rim, so 24″ above the floor.
- Control end wall bar: 24″ long at the front edge of the tub. Top of bar at 34″.
- Head end wall bar: 12″ long at the front edge of the tub. Top of bar at 34″.
That is six bars, the full ADA benchmark layout. Many homes install fewer, based on who uses the room.
Common Grab Bar Placement Mistakes
The most costly placement mistakes are the ones you can’t see once the bar is up: a bar screwed into drywall alone, or a bar that doesn’t match the user. A bar fastened to drywall with no stud or blocking behind it can’t be shown to meet the 250-pound standard.
- Fastening into drywall only. Find a stud or add blocking behind every mounting flange.
- Using a towel bar. A towel bar isn’t built to the 250-pound standard.
- Relying on suction-cup bars. A suction seal isn’t a fastener and can’t be shown to meet the fixed-mounting benchmark.
- Mounting bars at different heights in a shower. The ADA requires every horizontal shower bar at the same height.
- Leaving a soap dish or shelf inside the bar’s clearance zone. Keep 12 inches clear above the bar and 1½ inches below and at the ends.
- Choosing a bar that’s too thick or too thin to grip. Round bars run 1¼ to 2 inches in diameter.
- Choosing a bar that spins in its fittings. The standard says a grab bar must not rotate.
- Setting the height by eye. Tape the 33 and 36 inch lines and test them with the user.
When to Call a Professional
Call a professional when you can’t see what’s behind the wall, or when the person using the bathroom is at high risk of falling. An occupational therapist can assess the specific person, which no chart can do.
Hire a contractor or installer if:
- You don’t know what’s behind the shower wall.
- The wall is a fiberglass or acrylic surround with no clear backing.
- The tile is cracked, or the wall has had water damage.
- You’d need to open the wall to add blocking.
The ADA numbers here are a benchmark, not legal advice or medical advice. Local codes and a person’s own needs can change the layout.
Frequently Asked Questions
Where should grab bars go in a small bathroom?
In a small bathroom, put a 36-inch rear bar behind the toilet and an upper bar on the tub or shower back wall, both 33–36 inches above the floor. Add a side bar at the toilet only where a wall sits within 18 inches of the centerline. If a recessed fixture blocks the rear bar, a 24-inch bar centered on the toilet is allowed.
Is there a bathroom grab bar placement diagram?
Yes. The diagram near the top of this article labels each zone. In words: at the toilet, a 42-inch side bar and a 36-inch rear bar; at the tub, two back-wall bars and a bar on each end wall; in the shower, bars on the back wall and a side wall. Horizontal bars sit 33–36 inches above the floor.
Where should grab bars go for elderly people?
Place grab bars at the toilet, at the tub entry, and in the shower, at 33–36 inches above the floor. Tape that range on the wall and have the person hold it before you drill. If they bathe seated, keep in mind the seat sits 17–19 inches high. Choose bar spots by what they do each day.
Is there a shower grab bar placement diagram?
Yes. The shower diagram in this article shows the bar layout. In a standard roll-in shower with a seat, bars go on the back wall and the side wall opposite the seat, none above the seat. Without a seat, bars go on three walls. All horizontal bars sit at one matching height between 33 and 36 inches.
How many grab bars does a bathroom need?
There is no single number. The ADA benchmark layout uses two bars at the toilet, four around a tub with no permanent seat, and two to three in a shower depending on its type. Home users often install fewer, starting with the toilet’s rear bar and the tub or shower’s back-wall bar, then adding more based on need.
Do ADA grab bar rules apply to my home?
No, a private home isn’t required to meet the ADA Standards. They still serve as the most detailed published reference for heights, lengths, and strength. For residential dwelling units, the standards even allow bars to be left out when wall reinforcement is installed where bars would go.
How high should a grab bar be mounted?
Horizontal grab bars sit 33–36 inches above the finished floor, measured to the top of the gripping surface. The lower back-wall bar in a tub sits 8–10 inches above the tub rim. Children’s toilet bars sit lower: the ADA’s advisory gives 18–27 inches depending on age.
Can I use a suction cup grab bar instead?
A suction cup grab bar rests on a seal, not a fastener, so it can’t be shown to meet the benchmark of 250 pounds of force on the bar, fastener, and supporting structure. For a permanent layout, fasten bars into studs or solid blocking.
What to Do Next
You have the measurements. Three steps turn them into a safer bathroom:
- Set the height for the person using it. Our guide to grab bar heights goes deeper on adjusting within the 33–36 inch range.
- Mount the bars. Follow our guide on where to install grab bars to get the bars onto solid structure.
- Choose the bars. [CONTENT GAP: “best grab bars” commercial page — link here once published]