
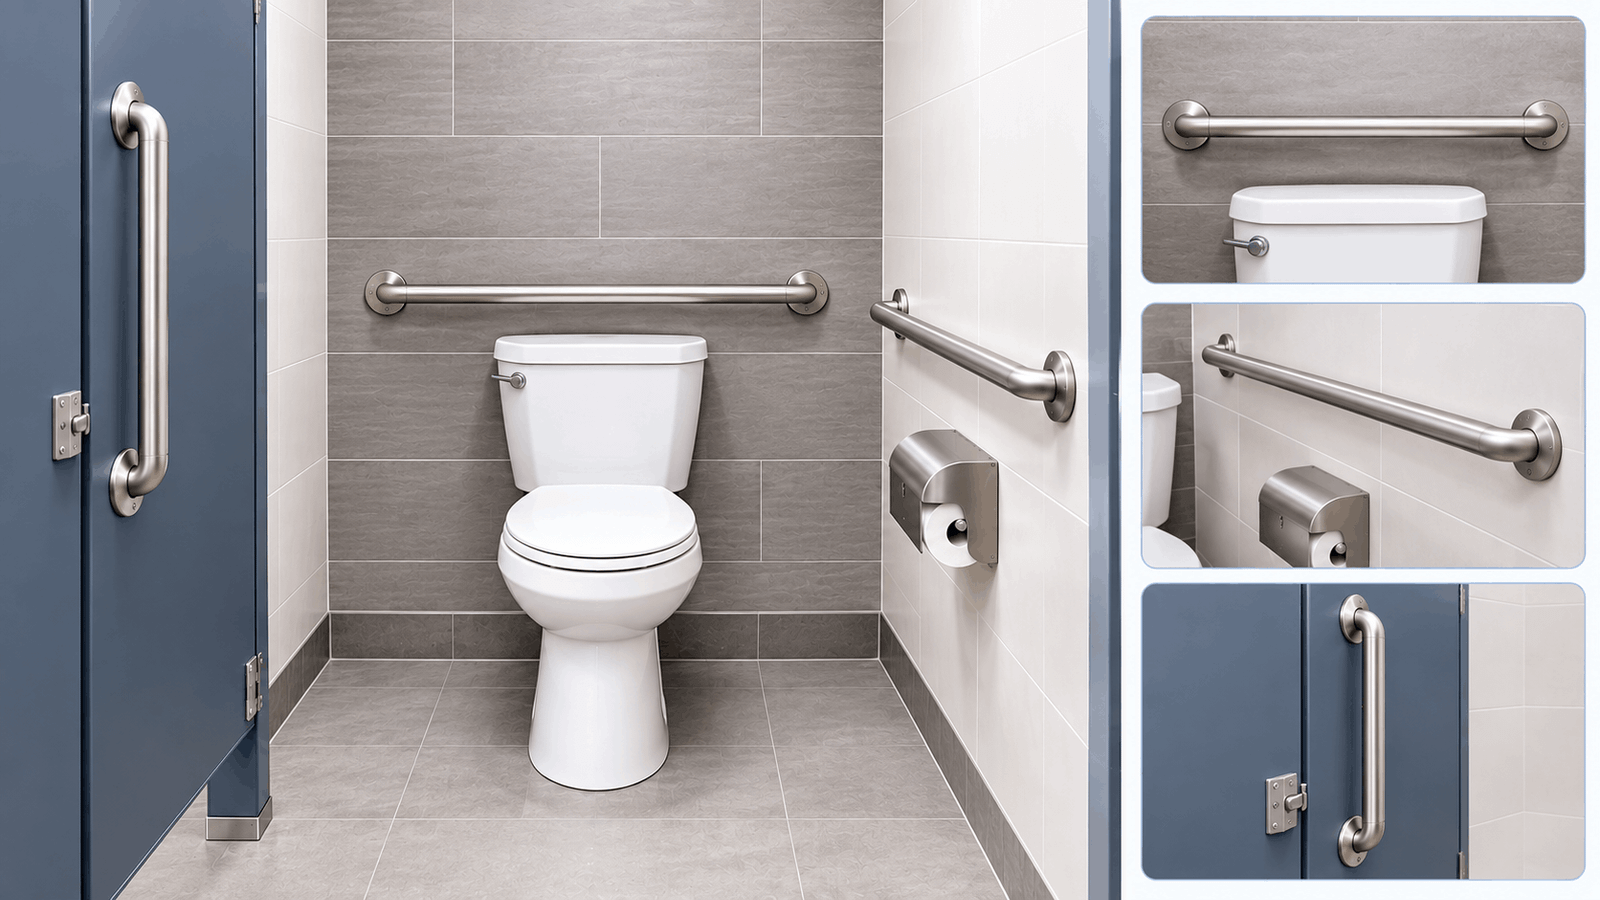
You’re planning grab bars for a stall and need exact wall positions before anyone picks up a drill. The specs are spread across four sections of the ADA Standards, which makes a simple question feel harder than it is. Below, they’re pulled together into one chart by stall type, with a worked example you can mark on a wall.
Quick Answer: In a toilet stall, mount a side-wall grab bar at least 42 inches long and a rear-wall bar at least 36 inches long, both with the top of the bar 33–36 inches above the floor. In a shower stall, put horizontal bars on the back and side walls at that same height, per the 2010 ADA Standards.
Table of Contents
What You Need to Know
- A wheelchair-accessible toilet stall needs a side-wall bar (42 inches minimum) and a rear-wall bar (36 inches minimum).
- A narrower ambulatory toilet stall needs a side-wall bar on each side wall and no rear bar.
- Shower stalls use horizontal bars on the back and side walls. The exact layout depends on the shower type, and every horizontal bar sits at the same height.
- The top of every horizontal bar sits 33–36 inches above the finished floor.
- A home bathroom doesn’t have to follow the ADA, but its numbers are the best layout reference.
Where Should Grab Bars Go in a Bathroom Stall?
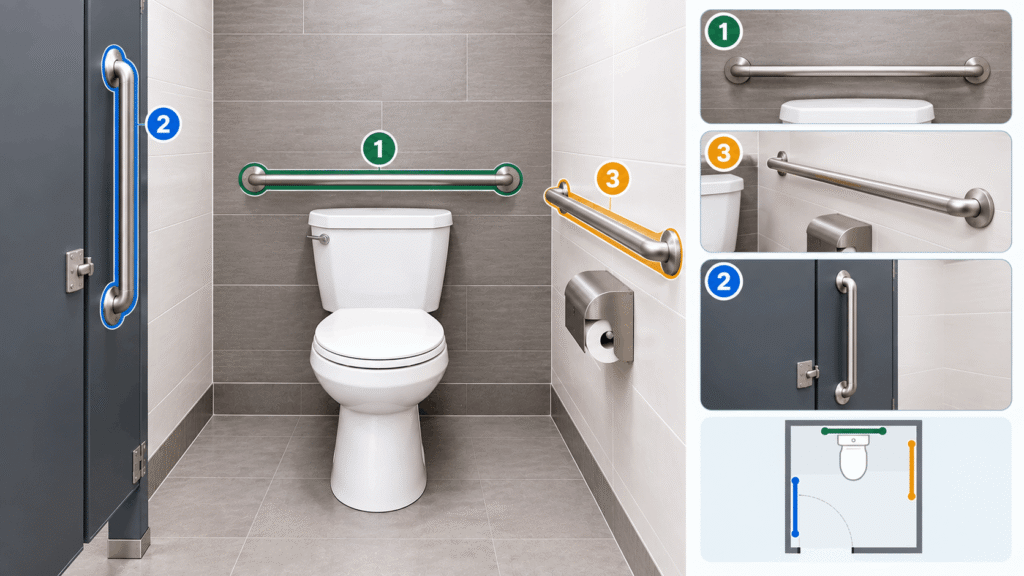
Grab bars go on the walls beside and behind the toilet in a toilet stall and on the back and side walls in a shower stall. The correct layout depends on which type of stall you have, so identify yours first.
A bathroom stall is either a toilet compartment, a partitioned space around one toilet, or a shower stall, a walled compartment for showering. A grab bar is a rigid handrail fixed to a wall, used to support a person while sitting, standing, transferring, or balancing. Every measurement below comes from Chapter 6 of the 2010 ADA Standards published by the U.S. Access Board.
Jump to: Toilet stall · Shower stall · Height · Home bathrooms
Grab Bar Location Chart by Stall Type
Every stall type uses horizontal bars with the top of the bar 33–36 inches above the floor. What changes is which walls carry the bars and how far they run. Toilet stalls and shower stalls follow different wall rules, so read the row that matches your stall.
Stall type: Stall size: Where the bars go Top of bar Wheelchair-accessible toilet stall 60″ wide × 56″ deep (wall-hung toilet) or 59″ deep (floor-mounted) Side wall: at least 42″ long, starting no more than 12″ from the rear wall and reaching at least 54″ from it. Rear wall: at least 36″ long, extending 12″ to one side of the toilet centerline and 24″ to the other. 33–36″ Ambulatory toilet stall 35–37″ wide × 60″ deep A side-wall bar on both walls, each following the same 42″ / 12″ / 54″ rule. No rear bar. 33–36″ Transfer shower 36 × 36″ Across the control wall and along the back wall to a point 18″ from the control wall. 33–36″ Standard roll-in shower 30 × 60″ With a seat: the back wall and the side wall opposite the seat. Without a seat: all three walls. Bars within 6″ of adjacent walls. 33–36″ Alternate roll-in shower 36 × 60″ Back wall and the side wall farthest from the entry, within 6″ of adjacent walls. None above the seat. 33–36″ Home bathroom: Any ADA not required. Reinforce walls for bars and use the layouts above as your reference. 33–36″
Save or screenshot this Grab Bar Location Chart. It covers every ADA stall type in one view.
Want the one-page printable version, with a wall-marking grid? [EMAIL CAPTURE: insert form or link]
Grab Bars in a Toilet Stall
A wheelchair-accessible toilet stall needs two bars: one on the side wall closest to the toilet and one on the rear wall. A narrower ambulatory stall needs one on each side wall instead. Both required bars must be present, because the standard treats the side-wall bar and the rear-wall bar as a set.
The side-wall bar
The side-wall bar is at least 42 inches long, starts no more than 12 inches from the rear wall, and extends at least 54 inches from the rear wall.
The 12 inches is a ceiling, not a target. A bar that starts closer to the rear wall than 12 inches must run longer than 42 inches to still reach 54. Start at 6 inches, and the bar needs to be 48 inches long.
The rear-wall bar
The rear-wall bar is at least 36 inches long. It extends 12 inches from the toilet centerline toward the side wall and 24 inches toward the open side. The longer 24-inch reach sits on the open, transfer side of the toilet.
How to mark the walls in a 60-inch wheelchair-accessible stall
This example uses a floor-mounted toilet with its centerline 18 inches from the side wall.
- Confirm the stall size. The stall must be 60 inches wide, measured from the side wall, and 59 inches deep for a floor-mounted toilet (56 inches for wall-hung).
- Mark the toilet centerline. It sits 16–18 inches from the side wall. Use 18 inches here.
- Mark the side-wall bar. Start at 12 inches from the rear wall and run 42 inches, ending at 54 inches from the rear wall.
- Mark the rear-wall bar. Measure 12 inches from the centerline toward the side wall (6 inches from the side wall) and 24 inches toward the open side (42 inches from the side wall). That makes a 36-inch bar.
- Set the height. Mark the top of the gripping surface between 33 and 36 inches above the floor. A mark at 34 inches works for both bars.
- Check the gaps. Leave 1½ inches between the wall and the bar, 12 inches of clear space above it, and 1½ inches below it and at each end.
- Locate solid backing. Confirm studs, blocking, or a reinforced partition sits behind every mounting point before you drill.
Ambulatory stalls
An ambulatory accessible toilet stall is a narrow compartment, 35–37 inches wide and 60 inches deep, designed for people who can walk but need something to grip on both sides. The toilet centerline sits 17–19 inches from the side wall. Each side wall carries a bar that follows the same 42-inch, 12-inch, 54-inch rule, and the standard requires no rear bar.
What Blocks a Grab Bar, and Other Common Stall Mistakes?
Most placement errors break one specific number in the standard: the bar is too short, too far from the rear wall, at the wrong height, or blocked by another fixture. A toilet paper dispenser cannot sit behind a grab bar, which makes the dispenser the easiest conflict to miss.
Common mistake: What the standard requires A 36-inch side-wall bar (42 inches minimum) The sidebar starts more than 12″ from the rear wall or stops short of 54″. Starts within 12″, reaches at least 54″ from the rear wall Top of bar below 33″ or above 36″ (33–36″) to the top of the gripping surface Dispenser behind the bar Dispenser centerline 7–9″ in front of the toilet, outlet 15–48″ above the floor, never behind a bar Flush control on the wall side Open side of the toilet, except in ambulatory stalls Bar crowded by other objects: 1½” wall gap, 12″ clear above (1½” above a shower control, fitting, or another bar), 1½” below, and at the ends Horizontal shower bars at different heights Same height for every required horizontal bar A bar above the seat in a roll-in shower with a seat Not allowed
Grab Bars in a Shower Stall
Put horizontal bars on the back wall and a side wall, and match the exact layout to your shower type. “Walk-in shower” isn’t an ADA category, so the closest matches are transfer and roll-in showers. Every required horizontal bar in a shower must be mounted at the same height above the floor.
For a room-by-room view of a home bathroom, see the shower, tub, and toilet zones guide.
[IMAGE: plan-view diagram of grab bar positions in transfer, standard roll-in, and alternate roll-in showers]
Transfer shower
A transfer shower is a 36 × 36-inch compartment with a seat, used by people who move from a wheelchair onto the seat. Bars run across the control wall and along the back wall to a point 18 inches from the control wall.
Roll-in shower
A roll-in shower is a shower with a threshold no higher than ½ inch, used by people who enter in a wheelchair. The standard version is 30 × 60 inches.
With a seat, place bars on the back wall and the side wall opposite the seat, and none above the seat. Without a seat, use all three walls. Keep bars within 6 inches of adjacent walls.
Alternate roll-in shower
The alternate version is 36 × 60 inches with the entry at one end of the long side. Bars go on the back wall and the side wall farthest from the entry, within 6 inches of adjacent walls and never above the seat.
Where does the vertical bar go?
ADA Chapter 6 doesn’t say. Its position rule, section 609.4, covers horizontal bars only, so no ADA number exists for a vertical entry bar. Many bathrooms add one to help with stepping in and out, and the vertical grab bar height chart covers vertical positions by location.
How High Should Stall Grab Bars Be?
Mount horizontal grab bars 33 to 36 inches above the finished floor. Measure to the top of the gripping surface, not to the bar’s center or bottom. The gripping surface is the part of the bar your hand wraps around.
SpecRequirementHeight (adult): 33–36″ to the top of the gripping surface Height (children’s toilets): 18–27″ Round bar diameter 1¼–2″, wall gap 1½” Clearance above 12″ minimum from projecting objects Clearance below and at the ends 1½” minimum strength, 250 pounds applied at any point
For heights at every other fixture, see the grab bar height chart for every fixture.
Do Home Bathrooms Have to Follow These Rules?
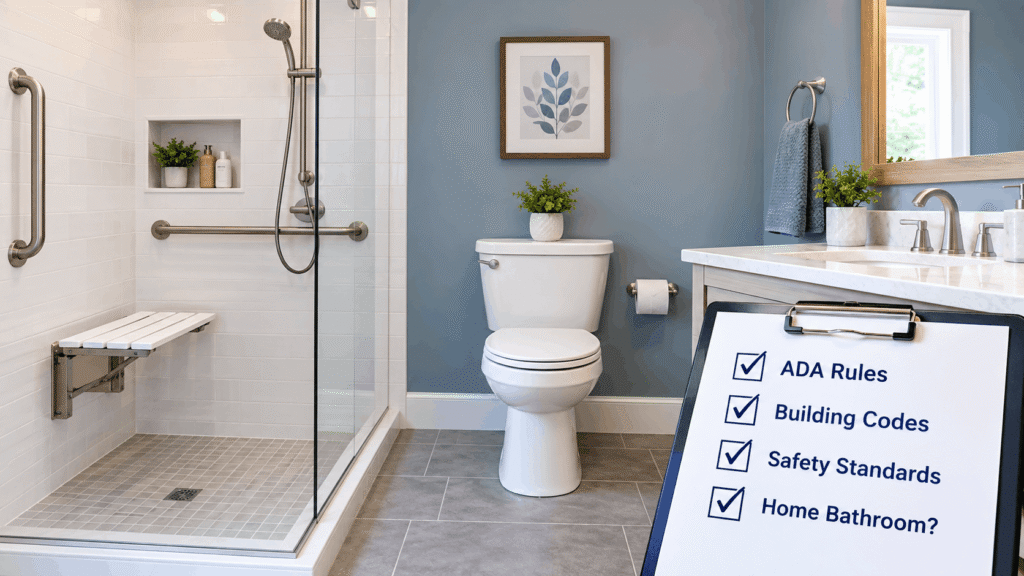
No. The 2010 ADA Standards apply to new or altered state and local government facilities, public accommodations, and commercial facilities, and a private home is none of those. Where the standard’s residential exception does apply, it requires reinforced walls, not installed bars. access-board
The ADA numbers still make a sound starting layout for an older adult at home. Adjust from there to the person using the bathroom: which side they approach the toilet from and which wall they naturally reach for when sitting and standing. The U.S. Access Board’s ADA overview explains which standards apply where.
What Must Be Behind the Wall?
Everything holding a grab bar to the wall must withstand 250 pounds of force. The 250-pound requirement covers the bar, the fasteners, the mounting device, and the supporting wall structure together, in any direction.
Drywall, tile, or a hollow partition panel alone cannot meet that. The bar has to be fixed into studs, solid blocking, or a partition built with reinforcement, so confirm the backing with your contractor or the partition manufacturer before drilling. [CONTENT GAP: link to your guide on anchoring grab bars into studs, blocking, and tile]
When Should You Call a Professional?
Call a licensed professional for any public or commercial restroom, any hollow partition, and any tile or fiberglass wall. A public restroom stall is a compliance matter, and a contractor working to your local code should handle it.
State and local codes can be stricter than the ADA, so check with your local building authority. For a specific person’s needs, an occupational therapist can recommend bar positions that fit their reach and strength. This article is general information, not legal or medical advice.
Frequently Asked Questions
Bathroom grab bar placement for the elderly?
Start with the ADA reference layout, then adjust to the person using the bathroom. At the toilet, install a side-wall bar at least 42 inches long and a rear-wall bar at least 36 inches long, topped 33–36 inches high. In the shower, add horizontal bars on the back and side walls at one height. Choose the side wall the person reaches for when sitting and standing.
Grab bar placement for walk-in shower?
For grab bars, “walk-in shower” is not an ADA category, so use the closest match: a transfer shower (36 × 36 inches) or a roll-in shower (30 × 60 or 36 × 60 inches). In a roll-in shower with a seat, place bars on the back wall and the side wall opposite the seat, never above the seat. Without a seat, use three walls. Keep every horizontal bar at one height.
Pictures of grab bars in showers?
Plan-view diagrams show grab bar positions more reliably than photos because they show distances from each wall. In a correctly laid-out shower stall, every horizontal bar sits at the same height, 33–36 inches above the floor. In roll-in showers, bars stay within 6 inches of the adjacent wall, and none is mounted above a seat. Use the diagrams in this article as your reference.
Bathtub grab bar placement diagram?
A tub isn’t a stall, but the ADA lays it out precisely. Under section 607.4, a tub without a permanent seat needs two back-wall bars, each at least 24 inches long: one with its top 33–36 inches above the floor and one 8–10 inches above the tub rim. It also needs a 24-inch bar on the control end wall and a 12-inch bar on the head end wall.
How many grab bars does a toilet stall need?
A wheelchair-accessible toilet stall needs two: a side-wall bar next to the toilet and a rear-wall bar behind it. An ambulatory accessible stall, which is 35–37 inches wide, needs two side-wall bars, one on each wall, and the standard requires no rear bar. Both types mount the top of each bar 33–36 inches above the floor.
Do homes have to follow ADA grab bar rules?
No. The 2010 ADA Standards apply to government facilities, public accommodations, and commercial facilities, and their residential exception only requires walls reinforced so bars can be added later. Using the ADA dimensions at home is still a sound choice because they are published, specific numbers: 33–36 inches high, 1¼–2 inch diameter, and 1½ inches from the wall. Check the local building code for anything stricter.
What height should stall grab bars be?
Mount horizontal grab bars 33 to 36 inches above the finished floor, measured to the top of the gripping surface. That range applies to toilet stalls, showers, and the upper back-wall bar on a tub. Bars for children’s toilets are lower: 18 to 27 inches. The bar itself must be 1¼ to 2 inches in diameter.
What to Do Next
Confirm the wall backing first, then choose the bar. Once the positions are marked, these are your logical next steps:
- Check heights for every other fixture in the grab bar height chart for every bathroom spot.
- Plan the rest of the room with the shower, tub, and toilet zones guide.
- [CONTENT GAP: install guide link]
- [CONTENT GAP: commercial page link, such as your best ADA-compliant grab bars page]