
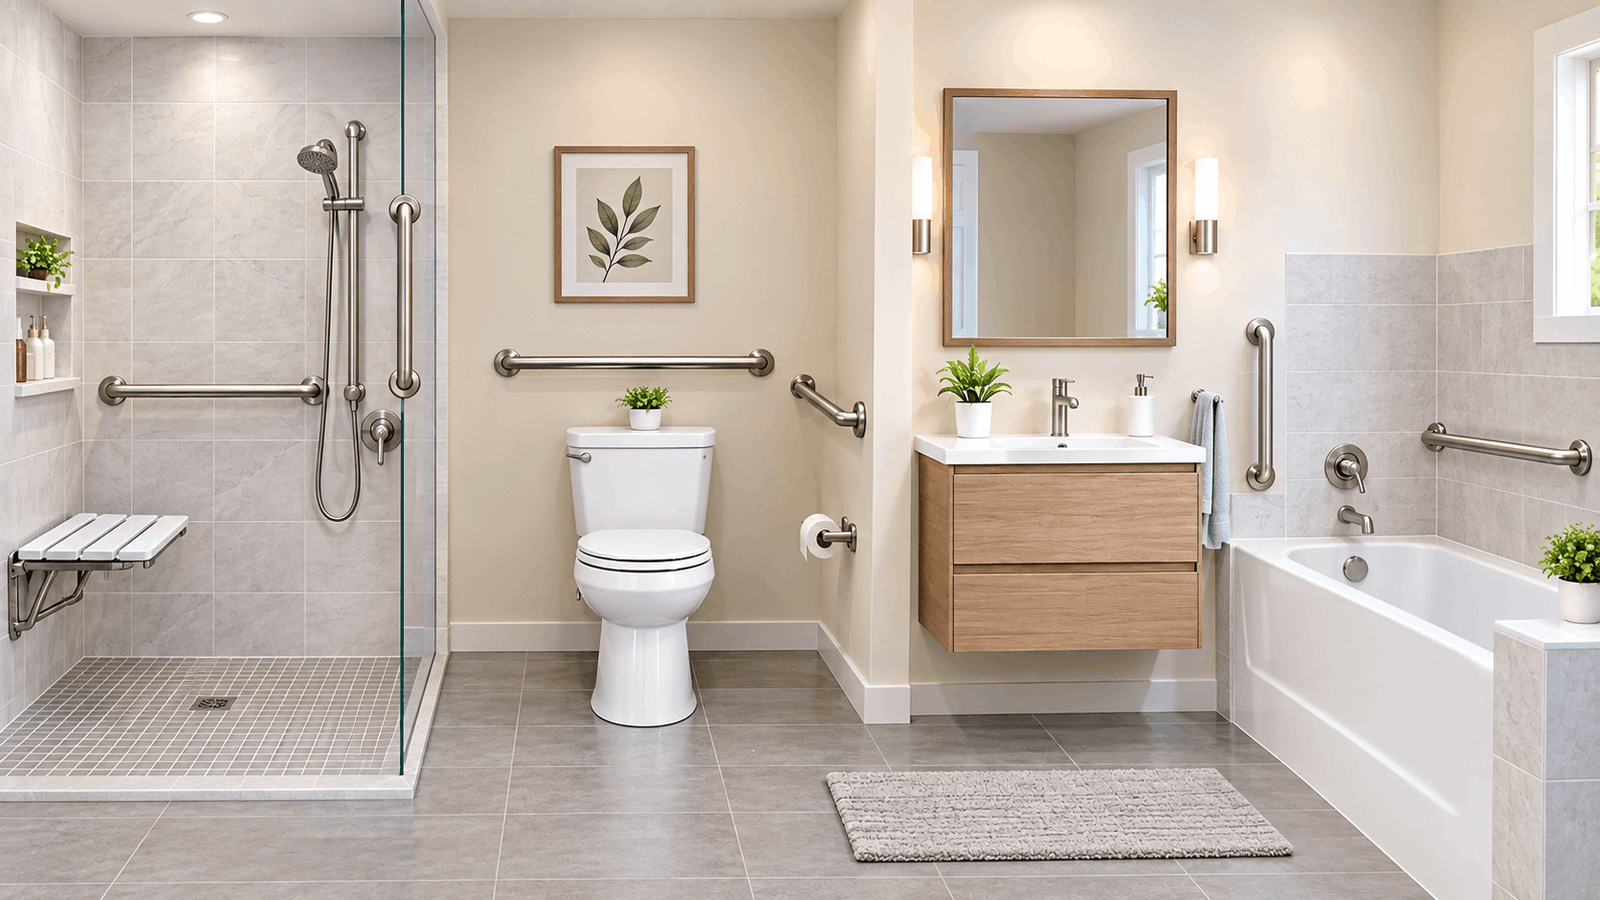
You’re standing in the bathroom with a tape measure and a drill, and every page you’ve opened gives a different number for where the bar goes. Here are the exact positions for the toilet, shower, and tub, taken from the ADA Standards, so you can mark the wall once and get it right.
Quick Answer: Mount the main horizontal grab bar 33–36 inches above the floor, measured to the top of the gripping surface. Place bars on the toilet’s side and rear walls and on the back and end walls of the tub or shower. Anchor each into studs or solid blocking, rated for 250 pounds of force.
Table of Contents
What You Need to Know
- Horizontal bars go 33–36 inches above the floor, measured to the top of the grip.
- The toilet needs two bars (side wall and rear wall), and a tub with a removable seat needs four.
- A bar must sit exactly 1.5 inches from the wall, and shower controls must sit at least 1.5 inches above it.
- Every bar needs studs or blocking behind it, because it must withstand 250 pounds of force.
- The ADA is mandatory in public buildings and a useful benchmark at home.
Where Should Grab Bars Be Positioned in a Bathroom?
Grab bars go on the toilet’s side and rear walls and inside the tub or shower, with horizontal bars 33–36 inches above the floor. The bars must be anchored into studs or solid blocking and strong enough to withstand 250 pounds of force, according to the U.S. Access Board.
A grab bar is a wall-mounted support rail used to steady a person while standing, sitting, or transferring. If you need a primer, read what a grab bar is.
Four rules that apply to every bar
- Height: 33–36 inches above the finished floor, to the top of the gripping surface.
- Diameter: a round bar is 1.25–2 inches across.
- Wall clearance: exactly 1.5 inches between bar and wall. The Access Board calls this an absolute dimension, not a minimum, so a hand can’t slip behind the bar and get trapped.
- Strength: the bar, fasteners, and wall behind it must hold 250 pounds of force at any point.
Grab Bar Position Cheat Sheet
Each fixture has its own bar layout, and the table below puts all of them in one place. Heights are to the top of the gripping surface.
Fixture Bars Position Roll-in Shower (No Seat) The back wall and both side walls are 33–36 in high; separate bars start within 6 in of the adjacent wall and sit at the same height. Transfer shower (36 × 36 in., with seat) The wall opposite the seat is 33–36 in high; the control-wall bar runs across to the entry; the back-wall bar extends 18 in from the control wall. Tub with removable seat Control end, back wall (two bars), head end Control-end bar at least 24 in long; two back-wall bars at least 24 in long, one at 33–36 in and one 8–10 in above the tub rim; head-end bar at least 12 in, near the front tub with a permanent seat Control end, back wall (two bars) Back-wall bars end within 15 in of the head-end wall; no head-end bar Toilet side wall, rear wall The side bar is at least 42 in long and no more than 12 in from the rear wall; the rear bar is at least 36 in long; and both are 33–36 in high. Every bar is 1.25–2 in diameter, 1.5 in off the wall, 250 lb force, and anchored to studs or blocking.
Save or screenshot this Grab Bar Position Cheat Sheet. It covers every fixture in one view, so you can check it at the wall with a tape measure in your hand.
Want it as a one-page printable checklist to tape inside a cabinet door before you drill? [EMAIL CAPTURE: add newsletter sign-up line and PDF offer here]
Where Do Grab Bars Go Next to the Toilet?
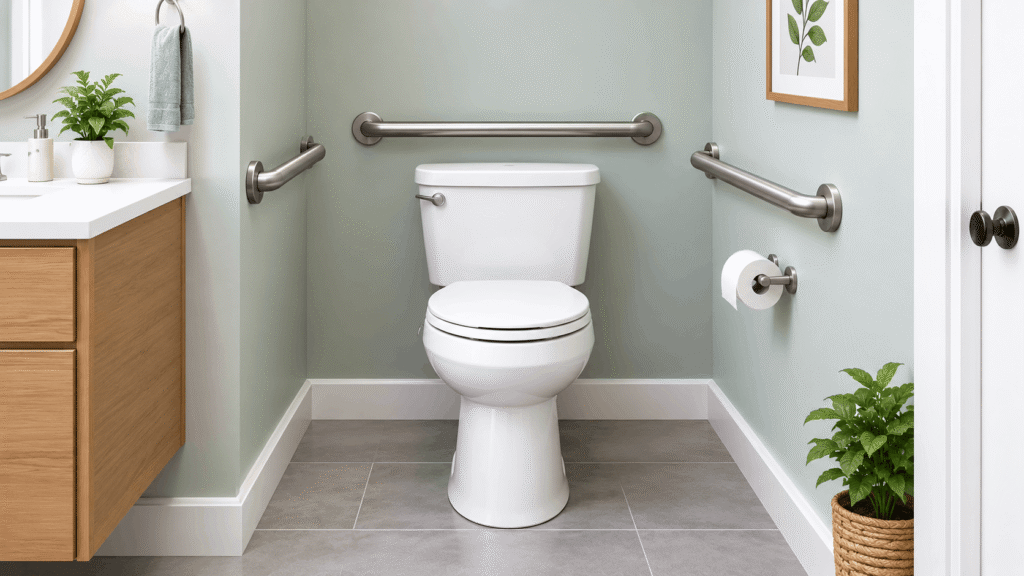
A toilet needs two bars, one on the side wall and one on the rear wall. The sidebar is the one that does most of the work, because it gives leverage for sitting down and standing up.
- Side wall: at least 42 inches long, no more than 12 inches from the rear wall, 33–36 inches high.
- Rear wall: at least 36 inches long, mounted behind the tank or above it, 33–36 inches high.
If the wall space is tight, give the sidebar priority. Public stalls follow stricter layouts, covered in the guide to grab bars in a bathroom stall.
No single side suits everyone. Choose the wall the user approaches from, and ask an occupational therapist if you’re unsure.
Where Should Grab Bars Go in a Shower?
In a shower, bars run along the walls at 33–36 inches and extend toward the entry. The exact layout depends on the shower type, because a roll-in shower and a transfer shower with a seat use different walls.
Roll-in or walk-in shower
Put bars on all three walls. If you use separate bars, each starts within 6 inches of the adjacent wall and all sit at the same height. The side-wall bar extends toward the entry.
Transfer shower with a seat
The seat is 17–19 inches high. Bars go on the wall opposite the seat and on the back wall, and the control-wall bar runs across to the entry so a person can use it while transferring.
Standing user
For a person standing in the shower, the horizontal bar at 33–36 inches is the main support. A short vertical bar at the entry helps with stepping over the threshold.
Text diagram: side-wall elevation of a roll-in shower
48 in max ── ● controls / hand-held spray (at least 1.5 in above the bar)
36 in ────── ┌────────────────────────────────┐
│ HORIZONTAL BAR (top of grip) │ → runs toward the entry
33 in ────── └────────────────────────────────┘
0 in ────── floor
corner ←— within 6 in—→ bar starts here
Keep bars clear of controls and fittings.
Shower controls must sit at least 1.5 inches above the bar, and soap dispensers need 12 inches of clear space above it. Together these rules keep controls within 45–48 inches for a 33–36 inch bar.
Where Do Grab Bars Go in a Tub or Tub/Shower Combo?
A tub with a removable seat gets four bars. Two of them run in parallel on the back wall, and the lower one sits 8–10 inches above the tub rim, not at 33–36 inches from the floor.
- Back wall, upper bar: at least 24 inches long, 33–36 inches high.
- Back wall, lower bar: at least 24 inches long, 8–10 inches above the rim.
- Control end: at least 24 inches long, at the front edge.
- Head end: at least 12 inches long, near the front.
A permanent seat changes the layout. The back-wall bars end within 15 inches of the head-end wall, and the head-end bar is dropped because the seat’s own back support replaces it.
Worked example: the ADA doesn’t set tub rim height, so assume a 15-inch rim. The lower bar then sits 23–25 inches off the floor (15 + 8 to 15 + 10), and the upper bar stays at 33–36 inches.
Horizontal, Vertical, or Angled: Which Goes Where?
Horizontal bars carry the load in every fixture, and vertical bars help at entry points. The ADA doesn’t require a vertical bar at all, although the ICC A117.1 standard requires one at least 18 inches long at transfer showers and tubs, according to the Access Board.
- Horizontal: the standard bar for standing, sitting, and pulling.
- Vertical: a steady handhold when stepping over a tub or shower edge.
- Angled: a user-preference option. The Access Board’s bathing room guide sets no placement rules for angled bars, so don’t treat them as a code position.
For heights by user and location, see the vertical grab bar height chart.
What Height and Wall Position Should a Grab Bar Have?
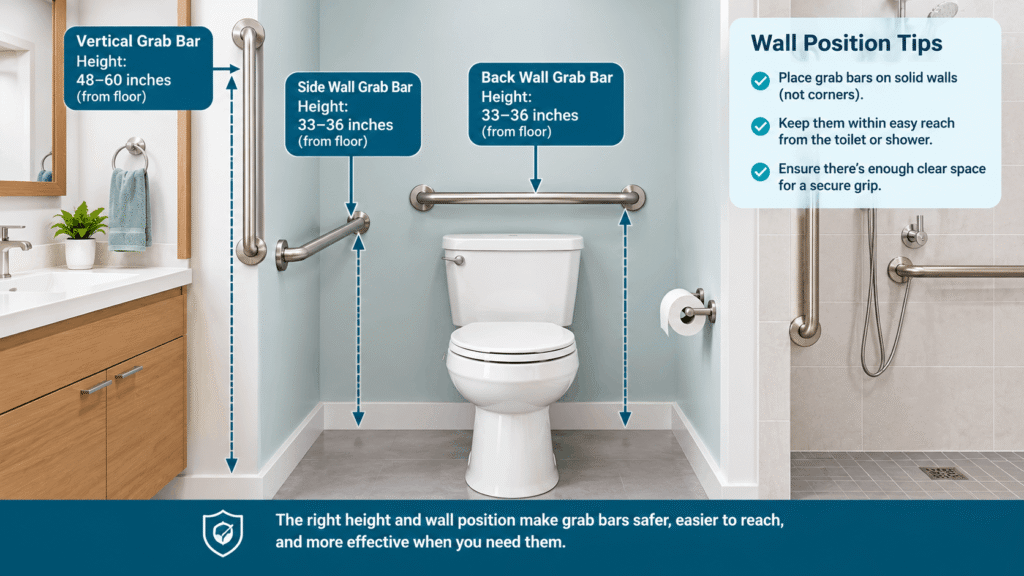
Every horizontal bar sits 33–36 inches above the floor, and the bar stays 1.5 inches from the wall. If a user is much taller or shorter than average, adjust within the 33–36 inch range first and consult an occupational therapist before going outside it.
Measure to the top of the grip, not the bar’s centerline. A 1.5-inch bar whose top is at 34 inches has its centerline at 33.25 inches.
For which bars belong in which room, use the room-by-room guide to where to install grab bars.
How Do You Anchor a Grab Bar Safely?
Anchor every bar into studs or solid blocking, because tile and drywall alone can’t carry the load. The 250-pound force requirement applies to the bar, its fasteners, and the wall behind it, so the weakest link sets the rating.
How to mark and mount a bar in six steps
- Decide the user’s approach. Note which side the person enters from and whether they stand, sit, or transfer.
- Mark the height. Draw a level line at 33–36 inches, measuring to the top of the grip.
- Locate the studs. Framing is commonly 16 inches apart, so use a stud finder and mark each stud edge.
- Check for blocking. If no stud lands where the bar needs to go, add wood blocking behind the wall or use approved reinforcement.
- Verify clearances. Confirm 1.5 inches from controls, 12 inches clear above the bar for dispensers, and no obstruction from a shower door.
- Test before use. Press down and outward on the bar with steady force before anyone relies on it.
The Access Board’s bathing rooms guide explains the strength and clearance rules in detail.
Once the position and studs are settled, choose a bar with a 1.25–2 inch diameter and a rated capacity that meets the 250-pound requirement. [COMMERCIAL BRIDGE—CONTENT GAP: best grab bar roundup. Until that page exists, publish with no product mention.]
What Are the Most Common Positioning Mistakes?
The most common mistakes are placing bars at the wrong height, using the wrong support, and crowding the controls. A towel bar is not a grab bar, because towel racks aren’t anchored to carry body weight.
- Suction-cup bars: the suction can weaken over time, so they aren’t a substitute for an anchored bar.
- Mismatched heights: separate bars in a shower must sit at the same height.
- Bars too close to controls: controls must sit at least 1.5 inches above the bar.
- Soap dispensers inside the 12-inch zone above the bar.
- Enclosures that get in the way: shower doors can block controls and the transfer path.
- Fastening into drywall or tile only, with no stud or blocking behind it.
When Should You Call a Professional?
Call a professional when there’s no blocking behind tile or fiberglass, or when the install must meet code. An occupational therapist can individualize placement for a specific person’s strength, height, and way of moving.
A licensed contractor is the safer choice for commercial buildings, where ADA compliance is mandatory. In a private home the ADA is a benchmark, but local building codes may add requirements, so check with your building department.
Frequently Asked Questions
What is the standing position of grab bars in a bathroom?
For a standing person, the main horizontal bar sits 33–36 inches above the floor, measured to the top of the grip, within easy reach of an adult standing upright. In a shower, add a vertical bar at the entry for stepping in and out. Beside a toilet, the side-wall bar gives leverage for rising to a standing position.
What is the position of grab bars on a bathroom wall?
Horizontal bars sit 33–36 inches above the floor, measured to the top of the grip, with exactly 1.5 inches between bar and wall. Separate bars in a roll-in shower start within 6 inches of the adjacent wall. A tub’s lower back-wall bar is the exception, sitting 8–10 inches above the tub rim. Every bar needs studs or blocking behind it.
Where should grab bars go in a bathroom shower?
In a roll-in shower, put bars on the back wall and both side walls at 33–36 inches. In a transfer shower with a seat, put them on the wall opposite the seat and the back wall, with the control-wall bar running to the entry. Keep shower controls at least 1.5 inches above the bar.
Is there a shower grab bar placement diagram?
Yes. The Access Board’s bathing rooms guide includes dimensioned drawings for roll-in showers, transfer showers, and tubs. The text diagram in this article shows the same positions in elevation: a bar at 33–36 inches that starts within 6 inches of the corner, with controls at least 1.5 inches above the bar and no higher than 48 inches.
Do I have to follow ADA grab bar positions at home?
The ADA Standards are mandatory in public and commercial buildings. In a private home they serve as a benchmark that many installers follow, because the numbers reflect how people use the bars. Local building codes can add requirements, so confirm with your building department before you start.
Do grab bars have to go into studs?
Yes, or into solid blocking. The Access Board requires the bar, fasteners, and supporting wall to withstand 250 pounds of force at any point, which drywall or tile alone can’t do. If no stud falls where the bar belongs, add wood blocking behind the wall or use approved reinforcement.
How many grab bars do I need?
There’s no fixed count for a home, but the ADA sets bars per fixture. A toilet gets two (side and rear), a roll-in shower gets bars on three walls, and a tub with a removable seat gets four. A vertical entry bar is optional but useful for stepping in and out.
What to Do Next
- Confirm your heights: see the vertical grab bar height chart.
- Plan the whole room: use the room-by-room guide to where to install grab bars.
- Choose the bars: [CONTENT GAP: best grab bars roundup]. Link it here once the page exists.