
Someone in your home just had a slip or is coming back from surgery, and you need to know which walls get grab bars before anyone picks up a drill.
The locations follow a short, predictable pattern. Below you’ll find the answer in one paragraph, a chart to screenshot, and the exact measurements to mark on your walls.
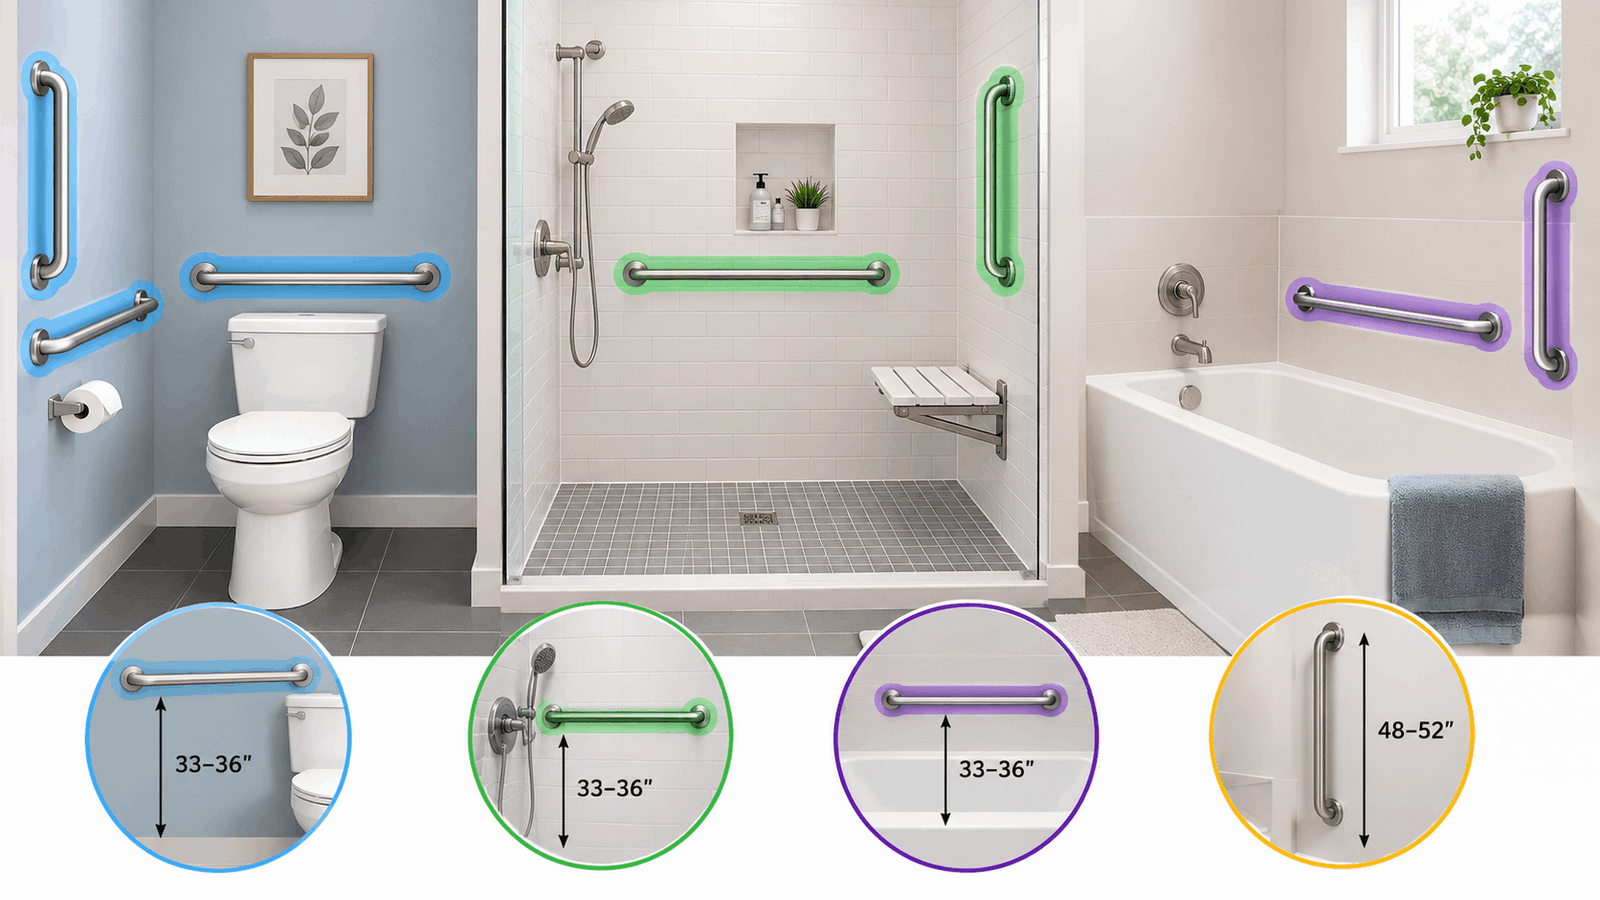
Quick Answer: Put grab bars where people balance, transfer, and stand up: a vertical bar at the shower or tub entrance, a horizontal bar on the shower wall, and side and rear bars at the toilet. ADA guidance sets shower bars 33–36 inches above the floor, and every bar must anchor into studs or blocking.
Table of Contents
What You Need to Know
- A bathroom has three core zones: the shower or tub, the toilet, and extra spots for older adults (sink and doorway).
- Shower and tub bars sit 33–36 inches above the floor, measured to the top of the bar.
- The toilet takes a side-wall bar at least 42 inches long and a rear-wall bar at least 36 inches long.
- A bar fixed to drywall alone can fail, so where the studs are decides where the bar can go.
- ADA numbers are a reference for homes, not a legal requirement.
Where Do You Put Grab Bars in a Bathroom? The Five Core Spots
Grab bars belong at the points where you step, turn, sit, or stand. Five locations cover most bathrooms:
- Shower entrance: a vertical bar on the wall where you step in.
- Shower side wall: a horizontal bar you can hold while washing.
- Shower back wall: a horizontal bar for turning, reaching, or sitting.
- Tub edge: a vertical bar outside the tub for stepping over the rim.
- Toilet: bars on the side wall and the rear wall.
The next section puts all five, plus the extras, in one place.
Grab Bar Placement Chart: Every Zone at a Glance
Use this chart as your marking guide. Heights are ADA reference figures, measured to the top of the gripping surface.
Zone Orientation: Where on the wall Reference height / length Who needs it most? Shower entrance vertical wall beside the opening See the vertical grab bar height chart. Anyone stepping over a threshold Shower side wall Horizontal Wall: You stand beside it while washing. 33–36″ to top of bar Anyone standing to shower Shower back wall Horizontal back wall, near any bench, 33–36″ to top of bar Users turning, reaching, or seated in the tub, outside the vertical wall at the tub edge See the vertical height chart. Anyone stepping over the rim of the tub, inside the horizontal tub wall Tubs have their own ADA positions; see Chapter 6 Anyone standing or lowering in the tub Toilet, side wall Horizontal side wall, starting within 12″ of the rear wall 42″ long minimum, reaching 5454 from the rear wall Anyone sitting or rising Toilet, rear wall Horizontal wall behind the toilet 36″ long minimum, 12″ on one side of the centerline, 24″ on the other Anyone sitting or rising Sink or doorway Horizontal or angled Wall beside the vanity or door Match the user; start in the 33–36″ range. Older adults walking the room
Every row anchors into a stud or wood blocking, and the no-studs section below covers what to do when neither lines up.
Save or screenshot this Grab Bar Placement Chart. It covers every zone in one view.
Want it as a one-page printable to keep with your project notes? [EMAIL CAPTURE: printable grab bar placement chart, add signup link]
Where Do Grab Bars Go in the Shower?
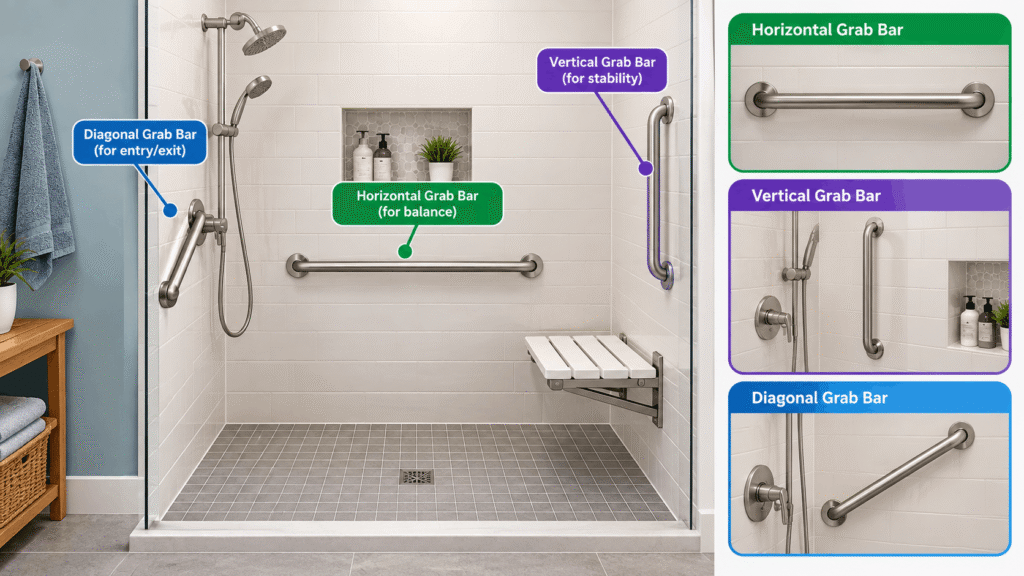
Use a vertical bar at the entrance, a horizontal bar on the side wall, and, in larger showers, a horizontal bar on the back wall. Installer guides commonly rank the entrance bar first, because stepping over a threshold is the moment balance gets tested. For the full breakdown by zone, see our grab bar placement guide for shower, tub, and toilet zones.
Vertical bar at the entrance
Mount it on the wall closest to where you step in, so a hand lands on it before a foot leaves the dry floor. Exact heights depend on the user, and the vertical grab bar height chart lays them out by location.
Horizontal bar on the side wall
Place this bar on the wall you stand beside while washing. Set it so the top of the bar sits 33–36 inches above the floor.
Bar on the back wall
A rear bar helps when you turn around, wash your feet, reach shelves, or sit on a shower seat. It matters most in walk-in showers with a bench.
Where Do Grab Bars Go Around a Tub?
Use both an outside bar for stepping in and an inside bar for standing, plus reach to the controls. Bars inside and outside the tub do different jobs, so one never replaces the other.
Freestanding tubs have no adjacent wall to mount to. A floor-mounted or tub-clamp bar is usually the safer choice there. Bathtubs also have separate placement rules in the U.S. Access Board’s 2010 ADA Standards, Chapter 6, so check it for exact tub positions.
Where Do Grab Bars Go Next to the Toilet?
Install one bar on the side wall and one on the rear wall. The side bar must be at least 42 inches long, and the rear bar at least 36 inches long, per the ADA figures. These dimensions come from Chapter 6 of the Access Board’s standards.
Bar Minimum length Position Side wall 42″ Starts no more than 12″ from the rear wall, extends at least 54″ from it Rear wall 36″ Extends at least 12″ to one side of the toilet centerline and 24″ to the other
Both bars use the same 33–36 inch height range as shower bars.
Grab Bar Placement for the Elderly: Beyond the Shower
Older adults usually need bars in more places than the shower: beside the toilet, next to the vanity, near the bathroom door, and along longer walking paths. Extra bars along the routes a person actually walks keep support within reach between fixtures.
Set the height for the person, not the wall. Have the user stand or mimic the motion (rising from the toilet, stepping into the tub), mark the spot with painter’s tape, and adjust. The grab bar heights guide covers every fixture.
Vertical, Horizontal, or Angled: Which Goes Where?
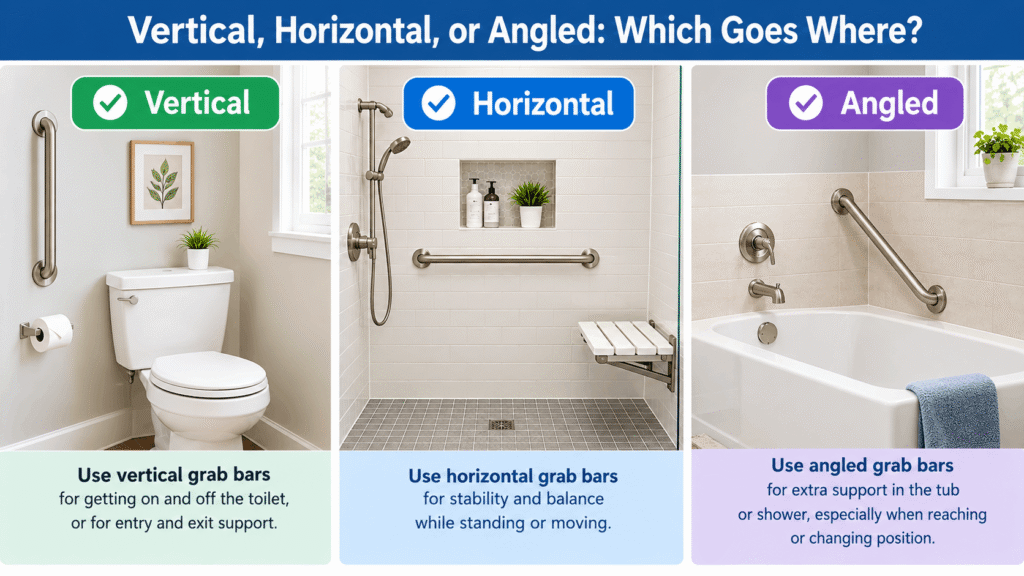
Use vertical bars for entering and exiting, horizontal bars for balance while standing, and angled bars where a person pulls up from a seat. Angled bars work because the hand position changes along the bar as the body rises.
Orientation Best Use Typical location: vertical stepping over a tub wall or shower threshold; entrance horizontal Steady balance while standing or washing Shower walls, toilet Angled, standing up from, or lowering to, a seat Toilet, shower bench
Where to Put Grab Bars on a Bathroom Wall Without Studs
Don’t rely on drywall, tile, or fiberglass alone. A grab bar needs a stud or wood blocking behind it, and a bar in the wrong material gives false confidence.
- Mark who uses each wall. Have the main user stand where they’ll bathe, then mark hand-reach spots with painter’s tape.
- Mark 33–36 inches above the floor. Measure to the top of the bar. A bar 1½ inches in diameter puts its center about ¾ inch below your mark.
- Find the studs. Use a stud finder and mark both edges of each stud. Framing is commonly 16 inches apart center to center, but older homes vary.
- Compare stud lines to your tape marks. If the mounting holes land on a stud, proceed. If not, shift the bar within the 33–36 inch range.
- If nothing lines up, add blocking or stop. With an open wall, install wood blocking between the studs before the wall is covered. On a finished wall, use only the mounting hardware the bar’s maker approves for that wall type, or hire a professional.
Suction cups and adhesive mounts don’t count as solutions here. [CONTENT GAP: how to find studs behind tile and install a grab bar]
Common Grab Bar Placement Mistakes
The most damaging mistake is fixing a bar to drywall alone. Other frequent errors:
- Towel bars used as grab bars. A grab bar is a wall-mounted rail rated to hold a person’s full weight, used to steady balance and assist transfers. A towel bar isn’t.
- Heights set for the wall, not the user. A bar at the wrong height for the person using it reduces its value.
- Only one bar. A single bar covers one motion, and most showers need two or three.
- Non-rated decorative bars. Choose finishes that are also safety rated.
- Too little clearance. The ADA sets 1½ inches between the wall and the bar and 12 inches of clear space above it, so a soap shelf mounted too close can block the grip.
Choosing a Grab Bar Once You Know the Spots
Once your locations are marked, check three specs on any bar. A bar that fits the wall and the hand and carries a listed load rating is the one to buy.
- Load rating: look for a stated rating for full body weight. The ADA’s structural test load is 250 pounds.
- Diameter: 1¼ to 2 inches, so a hand can wrap the bar.
- Wall clearance: 1½ inches between the bar and the wall.
Compare shower-rated options in our [COMMERCIAL PAGE LINK: best grab bars for showers, add URL].
When to Call a Professional Instead
Hire a pro when the wall is finished with tile or fiberglass with no known blocking, when studs don’t line up with the spot you need, when the tub is freestanding, or when a fall risk is already high. A home-safety assessment can identify which zones need bars first. These are general guidelines, not medical advice, and ADA numbers are a reference for homes rather than a legal requirement.
Frequently Asked Questions
Where do you put grab bars in a bathroom without studs?
Add wood blocking between studs if the wall is open, or use only mounting hardware the bar’s manufacturer approves for that wall. Drywall anchors alone are not enough. If you can’t confirm a solid anchor, hire a professional rather than trusting the wall.
Where do you put grab bars on a bathroom wall?
Put them on the walls you touch when stepping in, standing, turning, or sitting: the shower entrance and side wall, the tub edge, and the toilet’s side and rear walls. Set them 33–36 inches above the floor, measured to the top of the bar.
What is the best bathroom grab bar placement for the elderly?
Cover the shower, the toilet, and the routes between fixtures: the vanity and the doorway. Adjust height and position to the person, using painter’s tape to test the reach before drilling. Anchor every bar into a stud or blocking.
Where do you put grab bars in a bathroom shower?
Use a vertical bar at the entrance, a horizontal bar on the side wall, and a horizontal bar on the back wall in larger showers. Set the horizontal bars 33–36 inches above the floor to the top of the bar.
How many grab bars does a shower need?
Installer guides commonly recommend two to three, depending on the shower’s size and layout. At minimum, cover the entrance and one standing wall. Larger walk-in showers with benches usually justify the third bar on the back wall.
Are grab bars required in a home?
No. Residential bathrooms aren’t legally required to meet ADA specifications. The ADA standards from the U.S. Access Board are still the most tested reference for measurements, which is why builders and accessibility professionals use them.
Can grab bars be mounted on tile or fiberglass?
Yes, but only with a stud or blocking behind the surface and proper installation. Tile and fiberglass are surfaces, not structure. If you can’t confirm what’s behind them, have a professional check before mounting.
What to Do Next
- Confirm your heights: the grab bar height guide covers every fixture.
- Fine-tune the entrance bar: the vertical grab bar height chart gives location-specific numbers.
- Pick your bar: see [COMMERCIAL PAGE LINK: best grab bars for showers, add URL].