
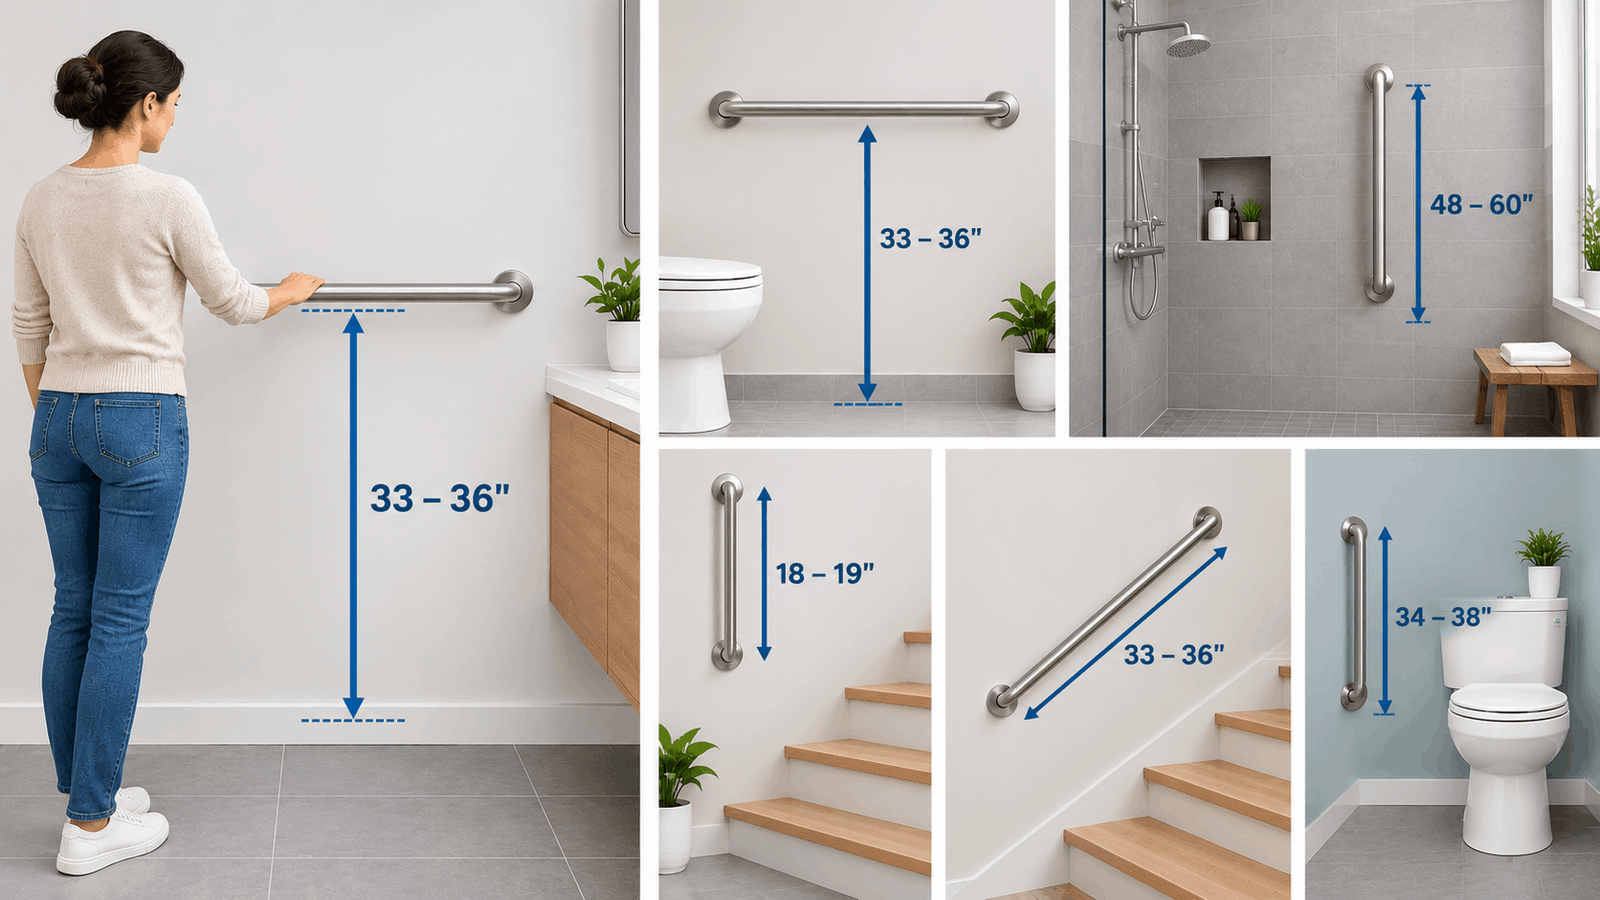
You’re holding a grab bar and a stud finder, or you’re checking a contractor’s punch list before a remodel, and one number keeps stalling you: how high does this thing actually go? Get it wrong, and the bar either sits out of reach for the person using it or fails inspection on a commercial job. Here’s the exact range for every fixture, plus the specifics most sites leave out.
Quick Answer: Grab bars are installed 33 to 36 inches above the finished floor, measured to the top of the gripping surface, under the ADA Standards and ICC A117. 1. That range covers toilets, showers, and bathtubs. Exceptions exist for children’s bathrooms (18–27 inches) and the second bar on a bathtub’s back wall (8–10 inches above the rim).
Table of Contents
What You Need to Know
- The core number is 33″–36″ above the floor, measured to the top of the bar’s gripping surface—not its center, and not the wall bracket.
- Bathtubs use two back-wall bars: one at 33″–36″ and a second lower one 8–10″ above the tub rim.
- Children’s water closets get a lower range: 18″–27″.
- California follows the same height range under its own code (CBC Chapter 11B), not a different number.
- A vertical grab bar isn’t required by the ADA, but building codes that reference ICC A117.1 require an 18-inch minimum length where one is installed.
The Standard Grab Bar Height
The number you’re looking for is 33 to 36 inches above the finished floor. Under the ADA Standards and ICC A117.1, this single range applies at toilets, showers, and bathtubs, measured to the top of the grab bar’s gripping surface rather than its center or its mounting bracket.
That last detail trips up more installers than anything else. A bar’s centerline and its gripping-surface top can differ by an inch or more depending on the bar’s diameter, and inspectors measure to the surface a hand actually grips.
Grab Bar Height Chart by Fixture
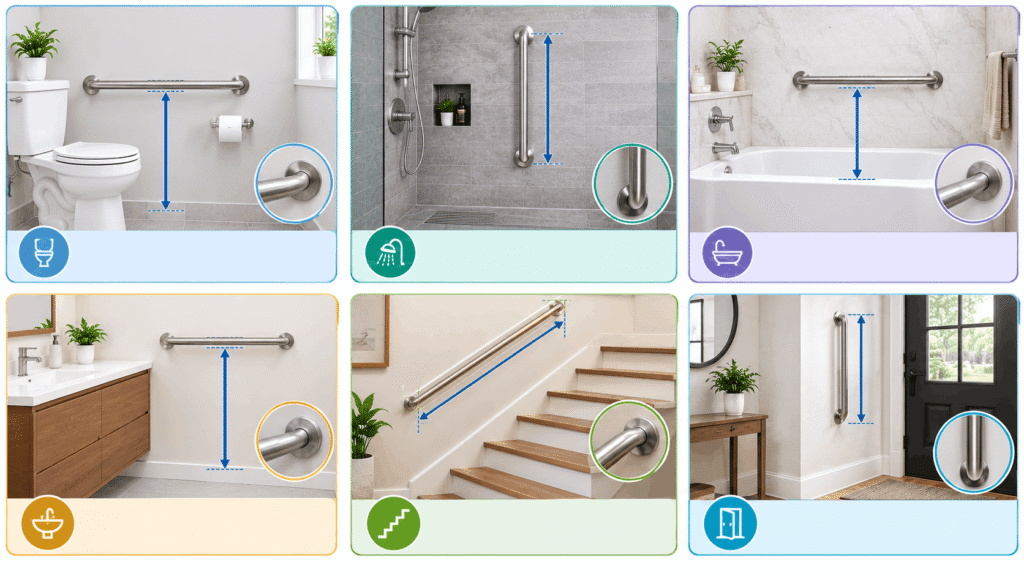
Every fixture in a bathroom follows the same base range, except two: bathtubs use a second, lower bar, and children’s fixtures use a different range entirely. Here’s the reference version:
Location Height (inches) Height (mm) Code reference Toilet, adult 33″–36″ 840–915 ADA/A117.1 §609.4.1 Toilet, children’s 18″–27″ 455–685 A117.1 §609.4.2 Shower (roll-in or transfer) 33″–36″ 840–915 ADA §608 Bathtub, upper back-wall bar 33″–36″ 840–915 ADA §607 Bathtub, lower back-wall bar 8″–10″ above the tub rim—ADA §607 vertical bar (where installed) 18″ minimum length, 455 minimum A117.1 §609.4, exceptions
Save or screenshot this chart—it covers every fixture in a standard bathroom at a glance.
How High Should a Toilet Grab Bar Be?
A toilet grab bar goes 33 to 36 inches above the floor, whether it’s mounted on the side wall or the rear wall. Both bars around a toilet must sit at the same height, even though they’re on different walls.
The side-wall bar does most of the work during a transfer, so it’s tempting to lower it. Keep it in the 33″–36″ band anyway—that range matches where most adults naturally push off from a seated position.
What Height Are Shower Grab Bars?
Shower grab bars follow the same 33″–36″ range as toilets. The wrinkle is what sits above them: shower controls and the handheld spray unit have to be at least 1.5 inches above the top of the bar, so they don’t interfere with your grip.
Because of that clearance rule, accessible controls end up in a narrow band—roughly 45 to 48 inches above the floor—depending on exactly where your bar sits within the 33″–36″ range. For the full zone-by-zone layout of where each bar goes inside a walk-in shower, see our shower placement guide.
Bathtub Grab Bar Heights: Upper and Lower Bars
A bathtub back wall needs two horizontal bars, not one. The upper bar sits at the standard 33″–36″, and a second bar goes 8 to 10 inches above the tub rim—closer to the water, where someone seated in the tub can actually reach it.
Here’s the surprising part: older ADA guidance (the 1991 ADAAG’s Figure 34) specified a single fixed height of 9 inches above the rim for that lower bar. The current standard loosened that to a range of 8 to 10 inches. If you’re cross-checking against an old spec sheet, that’s why the number might not match.
The U.S. Access Board’s bathing rooms guide has the full diagrams for both bar placements at bathtubs.
Is a Vertical Grab Bar Required, and How High?
The ADA itself doesn’t require a vertical grab bar anywhere. Building codes that reference ICC A117.1—which most state and local codes do—require an 18-inch minimum length for any vertical bar you install at a shower or bathtub.
There’s no floor-to-ceiling height rule the way there is for horizontal bars; the 18 inches is a minimum length for the bar itself, positioned to give a hand something to grab while stepping in or out. For exact positioning, our vertical grab bar location guide covers where the bar sits relative to the shower controls and entry.
What Height for Children’s Grab Bars?
Grab bars at water closets built for children’s use go 18 to 27 inches above the floor—noticeably lower than the adult range. A vertical bar in the same bathroom gets its own spec: the bottom sits 21 to 30 inches up, with its centerline 34 to 36 inches from the rear wall.
This range comes from ICC A117.1 §609.4.2, and it only applies to fixtures specifically built to children’s dimensions. A standard-height bathroom that happens to have a child using it still follows the 33″–36″ adult range.
Are Grab Bar Heights Different in California?
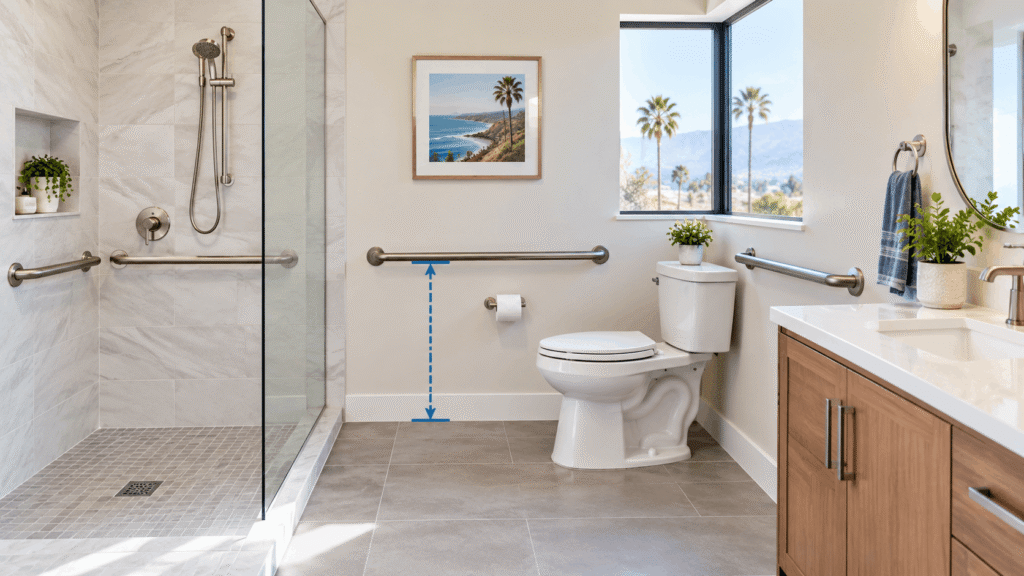
No—California uses the same 33″–36″ range, just under its own code. The California Building Code, Chapter 11B, sets grab bar height in §11B-609.4, and it mirrors the federal ADA/A117.1 range rather than replacing it with a different number.
Where California installations sometimes trip up is measurement convention, not height: some CASp inspectors measure to the inside gripping surface of the bar rather than its centerline, which can matter on a borderline installation. On a commercial or multi-family project, confirm the local inspector’s measuring convention before final install, not after.
ADA Grab Bar Layout at a Glance
Height is one piece of a compliant grab bar setup—position within the room matters just as much, and a bar at the right height but the wrong distance from a wall or fixture still fails.
For the complete room-by-room layout—where each bar goes relative to the toilet, shower entry, and tub—our full grab bar height and placement chart walks through every spot in the bathroom.
Do You Have to Follow the ADA Height in Your Own Home?
Not legally, in most cases. The ADA Standards apply to public and commercial facilities; a private single-family home isn’t bound by them, so nothing stops you from mounting a bar wherever fits your own reach and habits.
That said, 33″–36″ is still the safest default for most adults, and it’s the height any future buyer, inspector, or caregiver will expect. On a rental, a multi-family building, or any commercial remodel, treat the ADA range as a requirement and have a local CASp inspector or code official verify the finished work—this article is a reference, not a compliance sign-off.
Common Grab Bar Height Mistakes
- Measuring to the bar’s center instead of the gripping surface. These can differ by an inch or more depending on bar diameter—often the difference between passing and failing inspection.
- Using one height for the whole household without accounting for who uses the bathroom. A bar set for an adult doesn’t serve a child, and vice versa.
- Skipping the 1.5-inch control clearance at showers, which pushes faucet handles or shower heads too close to the bar and interferes with grip.
- Installing only one bathtub bar instead of the required back-wall pair, leaving no support near the water for someone seated in the tub.
- Mounting into drywall instead of studs or blocking at the correct height. A bar rated for 250 pounds of force is only as strong as what it’s screwed into.
Want the fixture chart above as a printable PDF you can hand to a contractor or tape inside a cabinet? Drop your email below and we’ll send it over.
FAQ
What is the ADA grab bar height for showers?
Shower grab bars are installed 33 to 36 inches above the finished floor, measured to the top of the gripping surface, at both roll-in and transfer shower compartments. Controls and the handheld shower spray unit must sit at least 1.5 inches above the bar. That clearance rule effectively places accessible controls in a 45–48 inch band, depending on the exact bar height within the standard range.
What is the grab bar height for a handicapped toilet?
An accessible toilet’s grab bars—both the side-wall and rear-wall bars—go 33 to 36 inches above the floor, at the same height on both walls. This is the same range used at showers and bathtubs. Children’s water closets use a lower 18–27 inch range instead, under a separate section of the ICC A117.1 standard.
What is the ADA bathroom grab bar layout?
An ADA-compliant bathroom needs grab bars at every accessible fixture: three walls at roll-in showers, the wall opposite the seat plus the back wall at transfer showers, three walls at bathtubs, and both side and rear walls at toilets. Height stays consistent at 33–36 inches across all of them, with exact position varying by fixture type and room layout.
Are grab bar heights different in California?
No. California Building Code Chapter 11B sets grab bar height at 33 to 36 inches in §11B-609.4, the same range used under the federal ADA Standards and ICC A117. 1. California enforces the requirement under its own state code rather than a different number, though some inspectors apply a stricter measurement convention.
Is the grab bar height measured to the center of the bar or the top?
Grab bar height is measured to the top of the gripping surface, not the bar’s centerline or its mounting bracket. This distinction matters because a thicker bar’s center and its gripping-surface top can be an inch or more apart—enough to fail an inspection on a borderline installation.
Do I need a vertical grab bar in my shower?
The ADA Standards don’t require a vertical grab bar anywhere. Most state and local building codes reference ICC A117.1, though, which requires an 18-inch minimum length for any vertical bar installed at a shower or bathtub. Many accessibility professionals recommend one anyway, since it provides support while stepping in or out that a horizontal bar alone doesn’t.
What to Do Next
If you’re planning a shower install, our zone-by-zone shower placement guide shows exactly where each bar goes relative to the entry and controls. If a vertical bar is part of your plan, this guide to vertical grab bar placement covers positioning against the wall. For the complete room-by-room height and placement reference, see our full grab bar chart.