
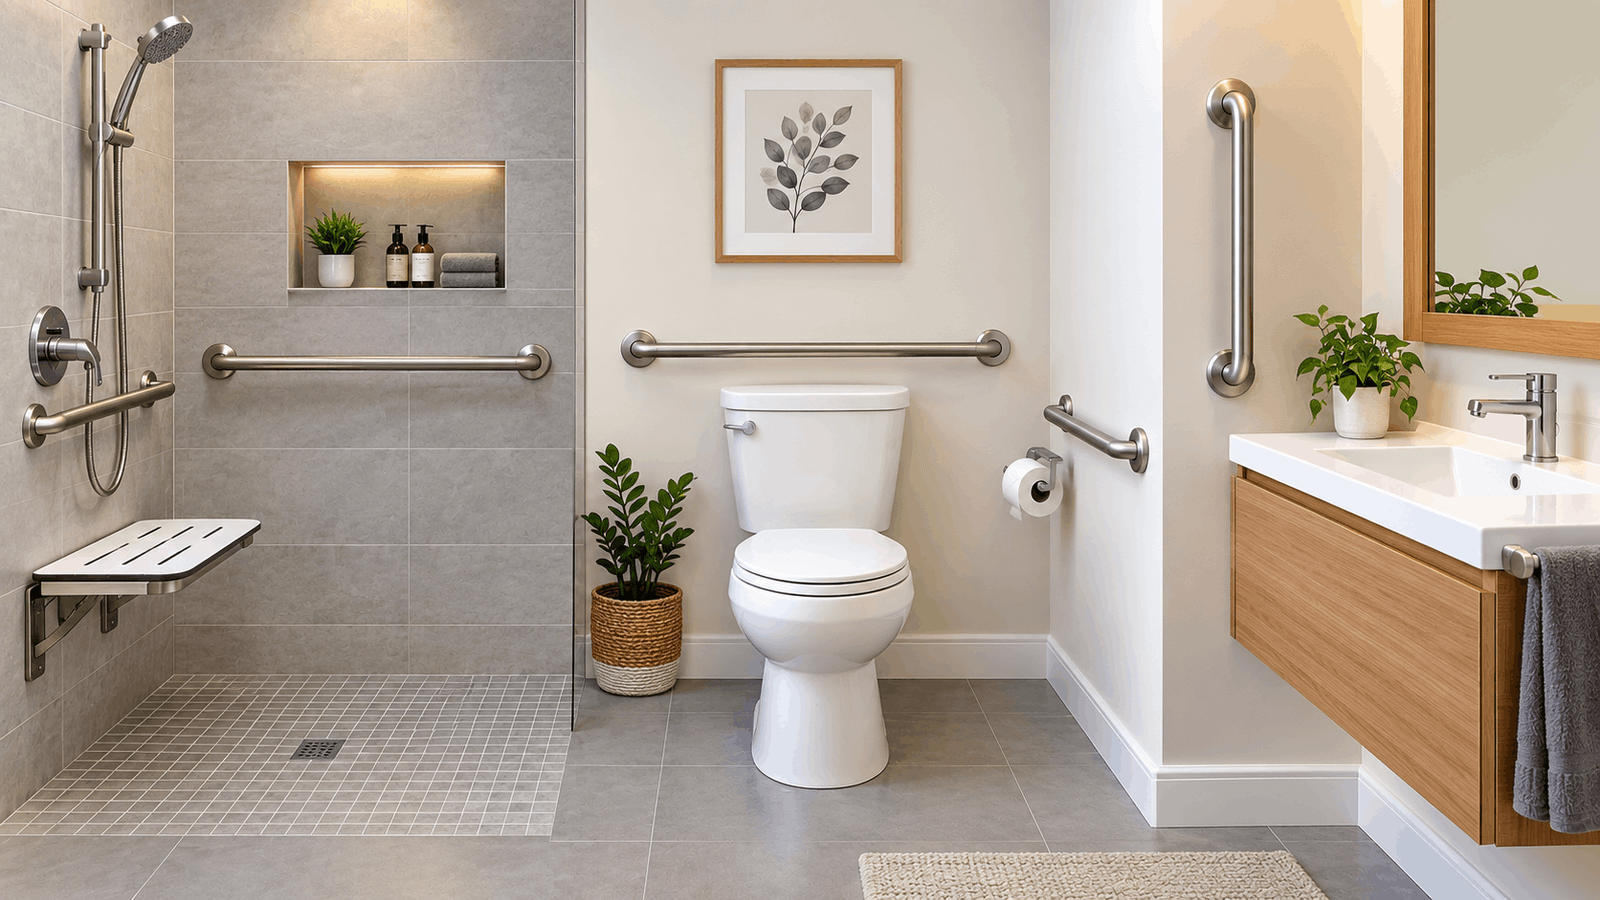
You just watched someone slip, reaching for a towel bar that wasn’t built to hold weight—or maybe it was you. Now you’re standing in the bathroom trying to figure out where grab bars actually need to go, and the advice online is either vague or contradictory. Here’s the complete, zone-by-zone answer.
Quick Answer: Grab bars belong in three zones: at the shower or tub entry (vertical bar), along the wall you use while standing or washing (horizontal bar), and beside the toilet (horizontal side bar). Mount all of them 33–36 inches above the floor, anchored into wall studs—never drywall alone.
Table of Contents
What You Need to Know
- Every bathroom with a shower or tub needs at least two bars: one at the entry point and one along the wall you stand or sit against.
- The toilet zone gets its own bar, usually skipped in general “shower safety” guides—but it’s where a huge share of bathroom falls happen.
- 33 to 36 inches off the floor is the standard height for almost every bar, in every zone.
- Bars must anchor into studs or engineered blocking. A bar screwed into bare drywall will pull out under real weight.
- How many bars you need and exactly where depends on the fixture—a walk-in shower, a tub, and a toilet each have different rules.
Grab Bar Placement in the Shower
A shower needs a vertical bar at the entrance and a horizontal bar along the wall you use most while standing. The entry bar supports the step-in, step-out motion—the single moment most bathroom falls happen. The horizontal bar gives you something to hold while washing, reaching, or shifting your stance.
Larger walk-in showers often add a third bar on the back wall, especially useful if there’s a built-in bench. For the full zone-by-zone breakdown—including where these bars go differently for a small stall versus a curbless walk-in—see our complete walk-in shower grab bar placement guide.
Grab Bar Placement Around the Tub
A tub needs a vertical bar at the entry point where you step over the rim, plus a horizontal bar along the long wall for support while standing or sitting. The entry bar matters most here because stepping over a tub wall is a higher, less stable motion than stepping through a level shower threshold.
If you’re using a bath seat or transfer bench, a second horizontal bar closer to seat height — roughly 8 to 10 inches above the tub rim — gives you something to brace against while lowering down or pushing back up. Freestanding tubs (no adjacent wall) can’t take a wall-mounted bar at all; a floor-mounted or tub-clamp bar is the workaround there.
Grab Bar Placement Near the Toilet
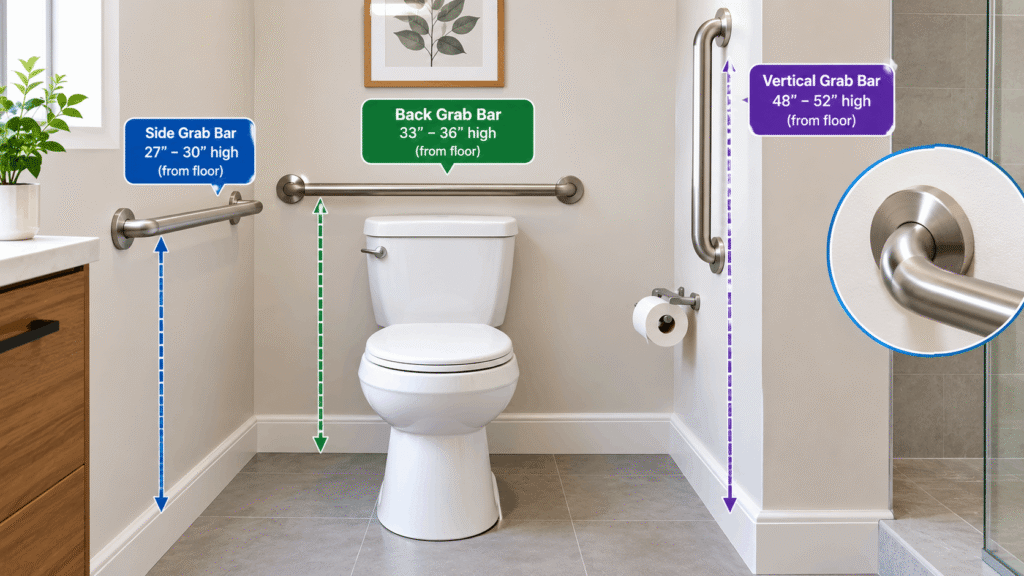
The toilet zone needs a horizontal bar on the wall beside you, sized and positioned to a specific standard—not just “somewhere near the seat.” This is the zone most shower-focused guides skip entirely, which is a problem, because toilet transfers are one of the most common places falls actually happen.
Per the U.S. Access Board’s ADA Standards, the side-wall bar should be at least 42 inches long, starting no more than 12 inches from the rear wall and extending at least 54 inches out from it. A second bar on the rear wall should run at least 36 inches, positioned so it extends at least 12 inches to one side of the toilet’s centerline and 24 inches to the other. Both mount at the same 33–36 inch height as your shower and tub bars.
These aren’t just numbers pulled from a spec sheet—they’re built around actual push-up and pivot mechanics: the side bar gives you something to press down on as you rise, and the rear bar catches you if you lean back or lose balance mid-turn.
How High Should a Grab Bar Be?
Every grab bar in a home bathroom—shower, tub, or toilet—mounts 33 to 36 inches above the floor, measured to the top of the bar’s gripping surface. That range accommodates most adult heights while keeping the bar within a comfortable reach whether you’re standing or seated on a shower bench.
Taller household members or anyone using a shower seat regularly may do better closer to 36 inches; a shorter or seated user may need it closer to 33. For the full breakdown of how to fine-tune height for your household, our standard grab bar height guide covers the adjustments in detail.
Vertical vs. Horizontal: Where Each One Goes
Vertical bars go at entry and exit points; horizontal bars go where you stand, sit, or wash. They solve different problems, and most well-designed bathrooms use both.
A vertical bar supports the up-and-down motion of stepping over a tub wall or catching your balance mid-entry. A horizontal bar supports lateral stability—staying upright while you shift your weight, reach for shampoo, or turn around. Neither one substitutes for the other. For exact placement rules on vertical bars specifically, see where a vertical grab bar goes in a bathroom.
The Full-Bathroom Reference Table
Zone Bar Type Height Length / Span Anchor Note: Shower entry vertical 33–36″ 18 min (varies) Stud or blocking at entry framing Shower side/back wall Horizontal 33–36″ Full wall length preferred Stud line, continuous or split (6″ max from corners) Tub entry vertical 33–36″ 18 min Stud at control or entry end Tub long wall Horizontal 33–36″ (add a second bar 8–10″ above the rim if using a bath seat) Full tub length preferred Stud line toilet side wall Horizontal 33–36″ 42″ min, starting ≤12″ from rear wall, extending ≥54″ Stud or blocking the toilet rear wall Horizontal 33–36″ 36″ min, spanning 12″/24″ on either side of the centerline stud or blocking
Save or screenshot this reference table—it covers every grab bar zone in a standard home bathroom in one place.
Grab Bar Placement for Elderly or Limited-Mobility Users
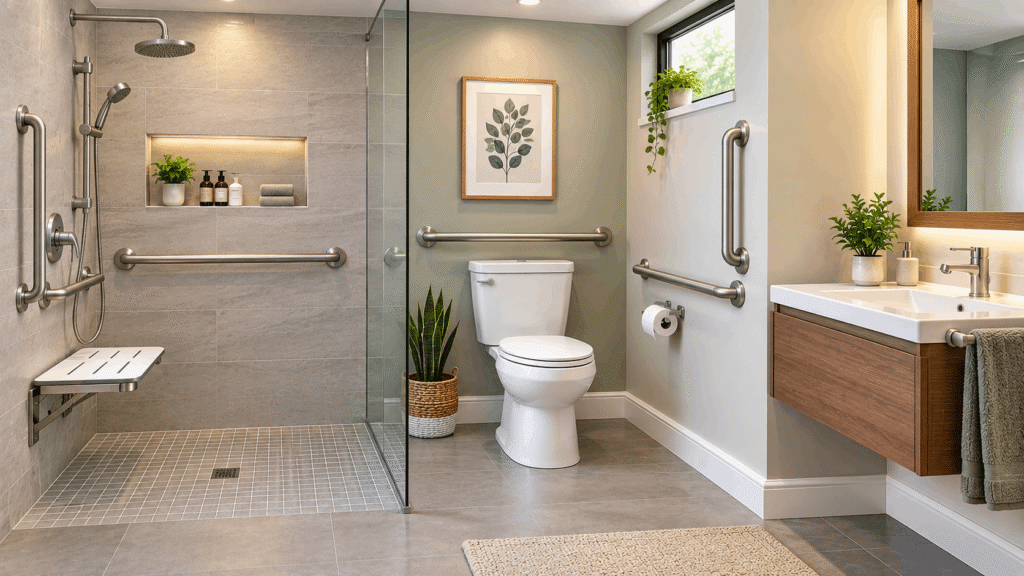
Older adults typically need grab bars beyond the standard three zones—near the vanity, along hallway approaches, and beside the entrance door. The goal shifts from “prevent one specific fall” to “support every transition point in the room.”
According to the CDC, falls are the leading cause of injury among adults 65 and older, and bathrooms are one of the highest-risk rooms in the house. For a household with a senior or a family member recovering from surgery, it’s worth treating the whole path through the bathroom — not just the shower — as a zone that needs support.
Anchoring: Why Wall Placement Matters as Much as Height
A grab bar is only as strong as what it’s screwed into—anchoring into a wood stud or engineered blocking is non-negotiable, regardless of the bar’s price or finish. Drywall alone, even with heavy-duty anchors, isn’t rated to hold body weight under the sudden force of a fall.
The Access Board’s structural standard requires grab bars to withstand 250 pounds of force at any point on the bar. That’s not a bar sitting still—that’s the load of someone grabbing suddenly and putting their full weight on one hand. If you’re not sure where your studs fall relative to where you need the bar, that’s the moment to bring in someone who can open the wall and add blocking before tile goes back up.
Common Mistakes
- Installing into drywall only. The bar holds fine on a slow test pull and fails exactly when someone actually needs it.
- Buying towel bars instead of grab bars. Towel bars aren’t weight-rated—they’re designed to hold a towel, not a person’s body weight.
- Putting in just one bar. A single bar rarely covers both the entry motion and the standing/sitting support most people need.
- Guessing at height instead of measuring for the actual user. A bar mounted for a 6-foot adult doesn’t serve a shorter or seated user well, and vice versa.
- Skipping the toilet zone entirely. It’s the most overlooked placement and one of the most fall-prone spots in the room.
FAQ
Where should grab bars be placed in a bathroom?
Three zones cover most bathrooms: a vertical bar at the shower or tub entry, a horizontal bar along the wall you use while standing or washing, and a horizontal bar beside the toilet. All mount 33–36 inches above the floor and anchor into wall studs, not drywall alone.
What does a toilet grab bar placement diagram show?
A toilet grab bar diagram typically shows a side-wall bar at least 42 inches long, starting within 12 inches of the rear wall and reaching at least 54 inches out, plus a rear-wall bar at least 36 inches long centered near the toilet. Both sit at 33–36 inches high.
How should grab bars be placed on a bathroom wall?
Grab bars need to land on a wall with a stud or engineered blocking behind them — not just anywhere convenient. The mounting height is 33–36 inches, and the bar’s position should match the motion it’s supporting: vertical for entry/exit, horizontal for standing or sitting support.
What’s different about grab bar placement for elderly bathroom users?
Elderly users typically benefit from bars beyond the standard shower, tub, and toilet zones — near the vanity, along the path to the door, and anywhere a transition happens. The standard height range still applies, but coverage extends further through the room.
Where should grab bars go in a walk-in shower?
A walk-in shower needs a vertical bar at the entrance and a horizontal bar along the main wall you use while standing, with a third bar on the back wall for larger stalls or those with a bench. See our full walk-in shower placement guide for stall-size-specific layouts.
Do grab bars need to meet ADA height requirements in a home?
ADA height isn’t legally required in private residences, but 33–36 inches is the reference range most manufacturers, contractors, and safety guides build anyway—because it works for the widest range of adult heights and reach.
What to Do Next
Start with whichever zone matches your immediate concern: if it’s the shower, check the walk-in shower placement guide for stall-specific layouts. If you’re deciding on bar height for your household, the standard height guide walks through the adjustments. And if you’re specifically placing a vertical bar, this guide covers exact positioning.