
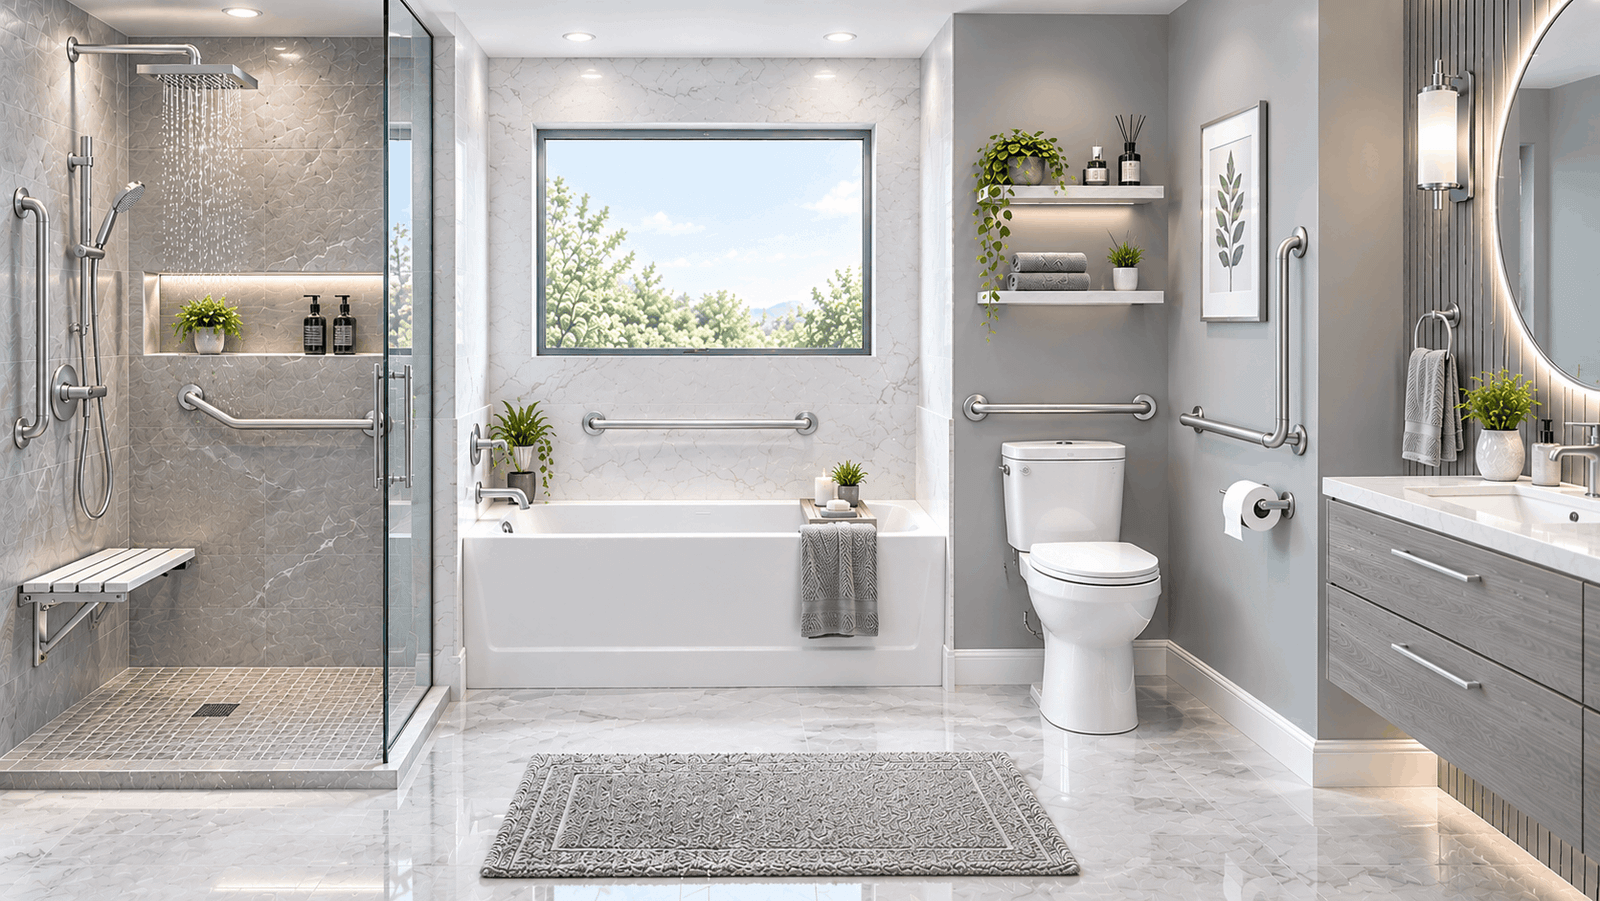
Someone in your house just slipped getting out of the tub, or a discharge date is set and the bathroom has nothing to hold. You need to know exactly where grab bars go, and you need to know before anyone drills into a wall.
This guide gives the locations, the measurements, and the anchoring rules for the shower, tub, toilet, and kitchen.
Quick Answer: Place grab bars at the shower or tub entry (vertical), on the long and back walls (horizontal), and beside the toilet. Mount horizontal bars 33-36 inches above the floor, measured to the top of the gripping surface, and anchor every bar into studs or blocking. These ADA figures are required in public buildings and used as the home reference.
Table of Contents
What You Need to Know
- Three spots matter most: the shower or tub entry, the long wall, and the wall beside the toilet.
- Horizontal bars sit 33-36 inches above the floor to the top of the gripping surface (ADA §609.4).
- Tubs use two back-wall bars, one at 33-36 inches and one 8-10 inches above the tub rim.
- Every bar must hit a stud or blocking. Drywall or tile alone will not hold a falling adult.
- Kitchens have no standard. Add a bar only for a specific balance need.
Where Do Grab Bars Go? The Placement Chart
Grab bars go at every point where a person steps, sits down, or stands up in a wet or tight space. The chart below puts every location in one place, with the source for each number.
Location Bar type Position and size Basis: Shower side or back wall Horizontal 33-36″ to top of grip ADA §609.4 Shower entry vertical sized to the user’s reach Industry guidance: Shower control wall Vertical or horizontal Within reach of the valve Industry guidance: Tub back wall, upper horizontal 33-36″ high, 24″ long minimum ADA §607. 4.2.1 Tub back wall, lower horizontal 8-10″ above the tub rim, 24″ long minimum ADA §607. 4.2.1 Tub control end wall Horizontal 24″ minimum at the tub’s front edge ADA §607.4.2.2 Tub head end wall Horizontal 12″ minimum at the tub’s front edge, ADA §607.4.2.3 Toilet side wall Horizontal, 33-36″ high, 42″ long minimum, starts within 12″ of the rear wall ADA §604.5 Toilet rear wall Horizontal 36″ long minimum, 12″ past centerline on one side, 24″ the other, ADA §604.5 Kitchen Variations No standard exists. Not covered by ADA
The tub rows apply to a tub without a built-in seat. Back-wall bars sit no more than 24 inches from the head end wall and no more than 12 inches from the control end wall.
Save or screenshot this placement chart. It covers every bathroom location in one view when you are standing in front of a bare wall with a drill.
Want it as a one-page printable for the bathroom cabinet door? Join the BathReviewHub newsletter, and we’ll send it. [EMAIL SIGNUP LINK]
Where Should Grab Bars Go in a Shower?
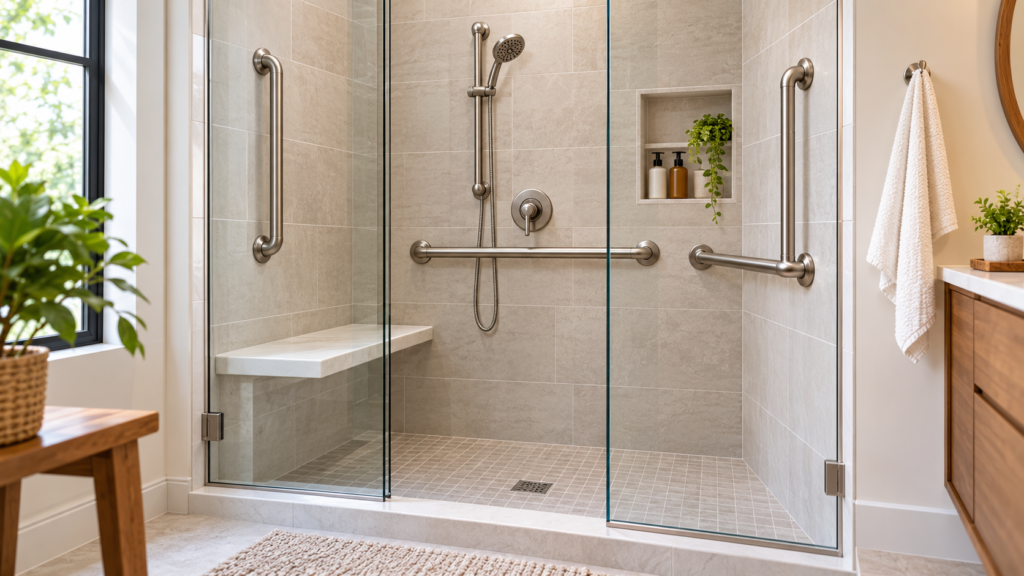
Put a vertical bar at the entry, a horizontal bar on the long wall, and a horizontal bar on the back wall. This covers stepping in, standing, and turning.
Entry: the vertical bar
The entry bar is the most important bar in most showers, because the step over the threshold is where balance is hardest. Mount it where a hand lands naturally as the person steps in. For a wall-by-wall layout of walk-in designs, see our walk-in bathroom grab bar placement guide.
Side and back walls: the horizontal bars
Horizontal bars steady a person who is standing, washing, or turning. Mount them 33-36 inches above the floor to the top of the gripping surface. A longer bar gives more places to grab as the person shifts position.
Control wall
A bar near the valve lets someone adjust the water without letting go of support. Bathrooms with a handheld shower often put a bar here too.
If you use a shower seat
Sit on the seat and reach for the planned bar position before drilling. If the bar is above comfortable reach, add a vertical or angled bar to extend the range.
What correct placement looks like
[DIAGRAM: front and side views of a shower with entry, side-wall, and back-wall bars, each labeled with its height]
Alt text: Shower with a vertical entry grab bar and horizontal bars on the side and back walls, marked 33 to 36 inches above the floor.
Where Should Grab Bars Go in a Bathtub?
Use both inside and outside positions: a bar outside the tub for stepping over the rim, and bars on the walls inside for standing and sitting. The ADA layout for a tub without a built-in seat has four placements.
- Two back-wall bars: one at 33-36 inches, one 8-10 inches above the rim.
- A control end wall bar, at least 24 inches long, at the front edge of the tub.
- A head-end wall bar, at least 12 inches long, at the front edge of the tub.
- An entry bar outside the tub (industry guidance, not part of the ADA layout).
The low bar surprises most people. It sits only 8-10 inches above the rim because it serves someone lowering or lifting themselves from the tub floor.
For tubs with a built-in seat, the numbers differ. Check ADA §607.4.1 before you mark the wall.
Freestanding tubs
A freestanding tub has no adjacent wall to mount to, so wall-bar layouts do not apply. Options include a nearby wall bar for entry and a clamp-on bar that attaches to the rim. Check that the manufacturer’s rating covers your tub’s rim thickness.
For the exact heights behind the 33-36 inch range, see our ADA height guide for toilet, shower, and tub bars.
Where Should Grab Bars Go Next to the Toilet?
Put a horizontal bar on the side wall and another on the rear wall, both at 33-36 inches. The U.S. Access Board sets these dimensions for public toilets in Chapter 6 of the 2010 ADA Standards.
- Side wall bar: at least 42 inches long, starting within 12 inches of the rear wall and extending at least 54 inches from it.
- Rear wall bar: at least 36 inches long, reaching 12 inches past the toilet’s centerline on one side and 24 inches on the other.
Child-height toilets use a lower range of 18-27 inches (ADA §609.4). If your bathroom has no side wall, a fold-down bar on the opposite side gives the same support when needed.
A full room-by-room walkthrough is in our bathroom grab bar placement guide.
Do You Need Grab Bars in a Kitchen?
Usually not, and no code or ADA standard sets kitchen grab bar locations. Add one only when someone has a specific balance problem at the sink or stove.
If you add one, an occupational therapist can watch the person work and recommend a spot. Keep bars away from burners and ovens, and anchor them into studs like any other bar.
A countertop edge is not a grab bar. Counters, islands, and cabinet doors are not designed for a falling adult’s weight.
Vertical, Horizontal, or Diagonal: Which Goes Where?
Vertical bars help with entering and exiting, horizontal bars help with standing, and diagonal bars help with sitting down and standing up. Most bathrooms use a mix.
Bar type: Best for typical location, vertical Stepping over a rim or threshold Shower or tub entry: horizontal Steady support while standing Long and back walls diagonal Rising from a seat Shower seat or toilet area
How High Should Grab Bars Be Mounted?
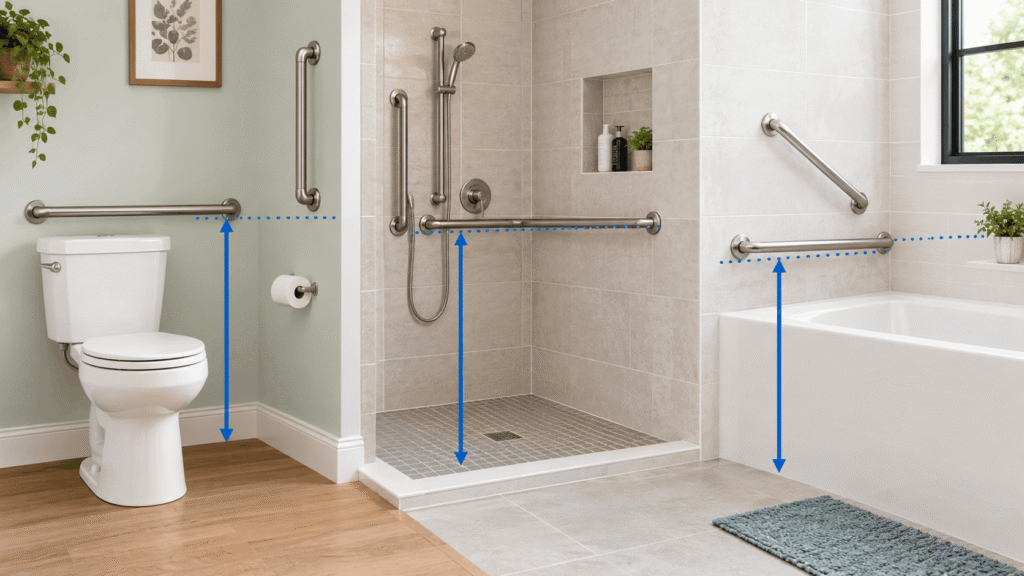
Mount horizontal grab bars. 33-36 inches above the floor, measured to the top of the gripping surface. That is the ADA §609.4 range for adults.
The measurement point matters. A bar 1½ inches in diameter mounted with its top at 36 inches has its centerline at 35¼ inches. Measure to the wrong point, and the bar ends up lower than the standard allows.
The ADA is a reference for homes, not a legal requirement for residences. The standard even states that residential tubs need no bars as long as wall reinforcement is already in place. In other words, the blocking behind the wall matters more than the bar.
Adjust within the range for the user. A taller person may prefer 36 inches. For the full height rules by fixture, read our grab bar height guide.
Do Grab Bars Have to Go Into Studs?
Yes. Every bar must anchor into a stud, solid blocking, or a mounting system rated for grab bars. The ADA requires grab bars and their anchors to withstand 250 pounds of force applied at any point (§609.8) and requires that bars not rotate in their fittings (§609.6).
That 250-pound figure is a design requirement, not a test to perform at home. Tile, fiberglass and drywall add nothing to the strength.
How to mark grab bar positions before you drill
- Find the studs. Use a stud finder and mark both edges of each stud. Studs are about 1½ inches wide and usually 16 inches apart on center.
- Set the height. Pick a height inside 33-36 inches to the top of the grip, then convert it to a centerline for your bar’s diameter.
- Draw a level line. Use a 24-inch level so the bar does not slope.
- Check clearances. Leave 1½ inches between the bar and the wall and 12 inches of open space above the bar.
- Drill and fasten. Drill pilot holes at stud centers and fasten through each mounting flange.
- Check for movement. Press and pull gradually before anyone uses it. Any movement means stop and re-anchor.
If the studs do not line up with the bar, the fix is a block behind the wall or a mounting system made for grab bars, not a longer screw into drywall.
Choosing a bar that meets the spec
Look for a diameter between 1¼ and 2 inches, a rating of at least 250 pounds, and a textured or matte grip for wet hands. [AFFILIATE LINK: grab bar] [CONTENT GAP: best grab bars review]
What Are the Most Common Grab Bar Placement Mistakes?
The most common placement mistake is mounting a bar into drywall alone. Other mistakes:
- Using a towel bar. Towel bars are not weight-rated for a fall.
- Using suction-cup bars as primary support. They can release under load.
- Installing only one bar. A single bar covers one movement and leaves the rest unprotected.
- Setting the wrong height for the user. A bar outside the 33-36 inch range may sit out of reach.
- Choosing decorative bars without a safety rating.
- Placing a bar where the hand cannot reach from the seat or step. Test the reach before drilling.
When Should You Call a Professional?
Call a professional if there are no studs behind the tile, the wall is fiberglass or acrylic, or the user has complex mobility needs. A contractor can add blocking from behind the wall, and an occupational therapist can match bar positions to how the person actually moves.
Frequently Asked Questions
Where should grab bars be placed in a shower?
Place a vertical bar at the entry, a horizontal bar on the long wall, and a horizontal bar on the back wall. Mount horizontal bars 33-36 inches above the floor to the top of the gripping surface. A bar near the controls helps while adjusting water.
Where should grab bars be placed in a bathroom?
Place them wherever someone steps, sits, or stands: at the shower or tub entry, along the tub or shower walls, and on the side and rear walls beside the toilet. Mount horizontal bars 33-36 inches high and anchor each one into studs or blocking.
Where should grab bars be placed in a kitchen?
No standard covers kitchens. If someone has a balance problem at the sink or stove, a bar on an adjacent wall, anchored into studs and away from burners, can help. An occupational therapist can recommend the exact location.
What does correct grab bar placement look like in a shower?
A vertical bar sits at the entry, with horizontal bars on the side and back walls at 33-36 inches. Bars hold 1½ inches off the wall and have 12 inches of open space above. See the diagram in the shower section above.
How many grab bars does a shower or tub need?
Most showers use two or three bars: entry, long wall, and back wall. The ADA layout for a tub without a built-in seat uses five placements: two on the back wall, one on each end wall, plus an entry bar outside as guidance.
Are grab bars required in a home?
No. The ADA applies to public buildings, and the standards are a reference for homes. For residential tubs, the standards state bars are not required where wall reinforcement is installed to allow them later.
What to Do Next
- Confirm the heights: read our ADA height guide for grab bars before you mark the wall.
- Plan a walk-in shower: use the wall-by-wall walk-in bathroom guide.
- Pick the bar: [CONTENT GAP: best grab bar review] once the layout is set.