
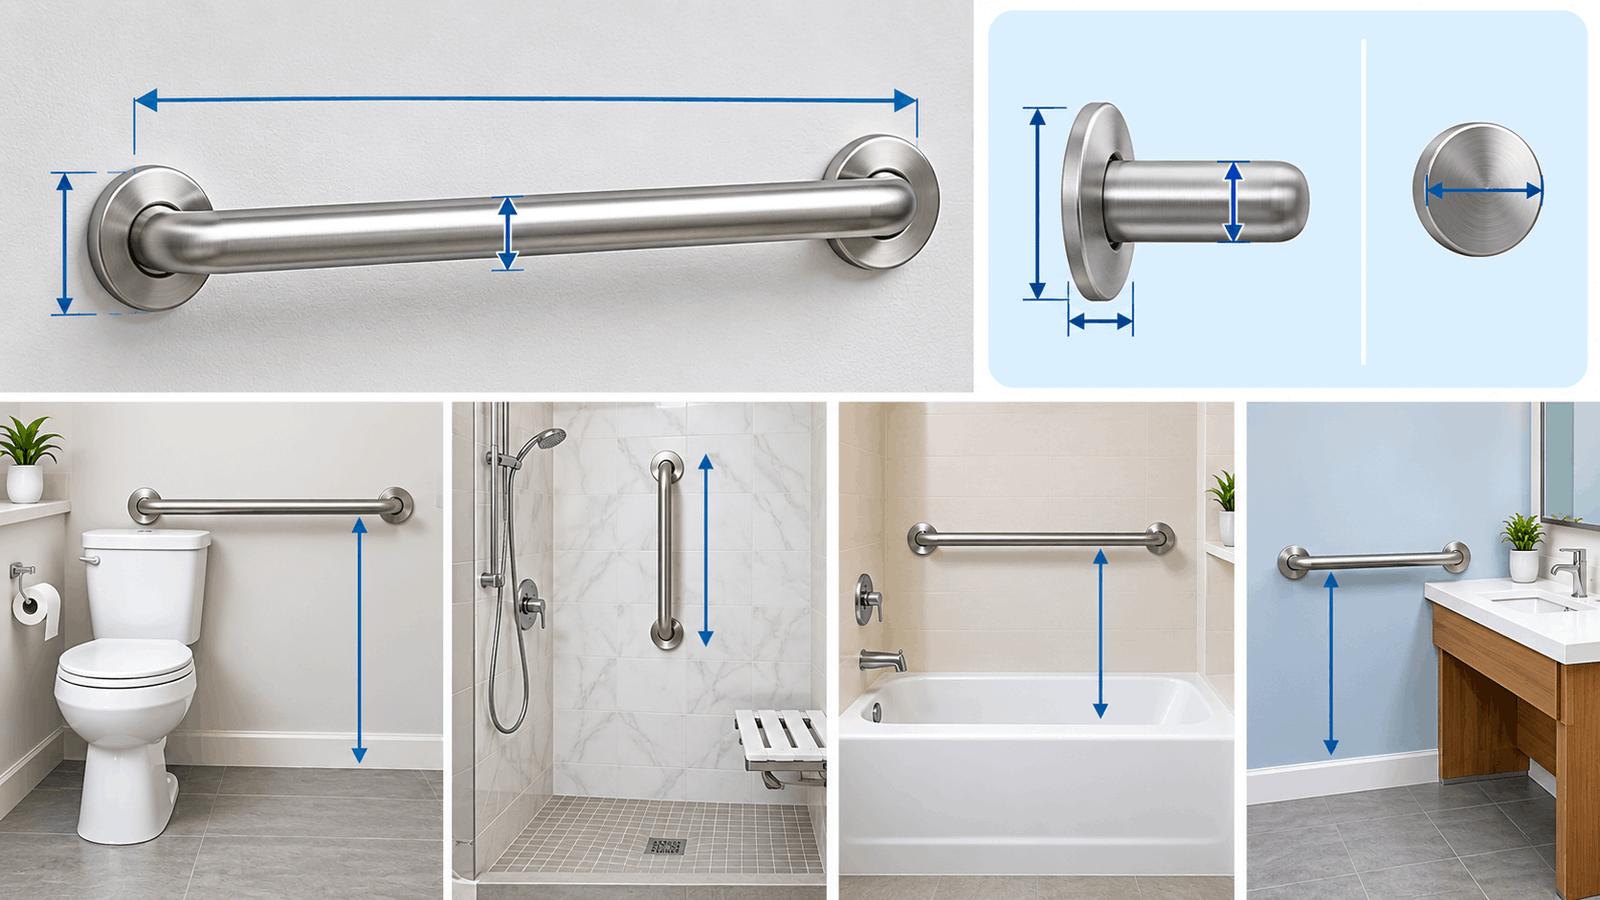
You have a restroom plan to check, an inspection on the calendar, or a parent who just had a fall, and you need the exact grab bar numbers today. Every figure below comes from the 2010 ADA Standards, organized by fixture so you can find yours in under a minute.
Quick Answer: Under the 2010 ADA Standards, a grab bar must have a 1¼–2 inch round diameter, sit 33–36 inches above the floor measured to the top of the gripping surface, hold exactly 1½ inches of clearance from the wall, and withstand 250 pounds of force at any point. Length and position depend on the fixture.
Table of Contents
What You Need to Know
- Diameter: 1¼ to 2 inches for a round bar.
- Height: 33 to 36 inches above the floor, measured to the top of the gripping surface.
- Wall clearance: exactly 1½ inches. It is not a minimum.
- Strength: 250 pounds of force at any point on the bar, fasteners, mounting device, and wall structure.
- Fixture rules differ: toilets need a rear bar of 36 inches minimum and a side bar of 42 inches minimum. Tubs and showers each have their own layout (tables below).
ADA Grab Bar Dimensions at a Glance
Under the 2010 ADA Standards, every grab bar needs a 1¼–2 inch round diameter, a mounting height of 33–36 inches to the top of the gripping surface, 1½ inches between bar and wall, and strength for 250 pounds of force. These numbers apply to every fixture; only length and position change.
| Feature | Requirement | 2010 ADA section |
|---|---|---|
| Round bar diameter | 1¼ to 2 in | §609.2 |
| Non-round bar | Perimeter 4 to 4.8 in, maximum cross-section 2 in, rounded edges | §609.2 |
| Clearance, bar to wall | 1½ in (absolute dimension) | §609.3 |
| Mounting height | 33 to 36 in, to top of gripping surface | §609.4 |
| Free space around bar | 12 in above; 1½ in below and at ends, for projecting objects | §609.3 |
| Surface | No sharp or abrasive elements; texture not required | §609.5 |
| Fittings | Bar cannot rotate in its fittings | §609.6 |
| Strength | 250 lbf, vertical or horizontal, at any point on bar, fastener, mounting device, or supporting structure | §609.8 |
Save or screenshot this ADA Grab Bar Dimensions Cheat Sheet. It covers the core numbers you need at plan review or inspection.
Diameter and Shape
A grab bar is a fixed horizontal or vertical handhold, used to support a person who is standing, sitting, or transferring. The Standards allow round and non-round bars.
A round bar runs 1¼ to 2 inches across. A non-round bar must have rounded edges, a perimeter of 4 to 4.8 inches, and a maximum cross-section of 2 inches.
Height and Wall Clearance
Measure height to the top of the gripping surface, not the bar’s centerline. A 1¼-inch bar mounted with its center at 33 inches has its top at about 33⅝ inches, which passes. A bar centered at 36 inches fails.
The 1½-inch gap to the wall is an absolute dimension, which the Standards use to prevent a hand or forearm from becoming trapped.
Strength and Surface
The 250-pound requirement covers the bar, its fasteners, its mounting device, and the wall behind it. A strong bar screwed into bare drywall does not meet it.
Textured or peened finishes are not required. The surface only needs to be free of sharp or abrasive elements.
What Are the ADA Dimensions for a Toilet Grab Bar?
A toilet needs two bars: a rear-wall bar of at least 36 inches and a side-wall bar of at least 42 inches. The toilet centerline must sit 16 to 18 inches from the side wall. Both bars follow the 33–36 inch height rule.
| Element | Requirement | Section |
|---|---|---|
| Toilet centerline | 16 to 18 in from side wall | §604.2 |
| Clear floor space | 60 in wide by 56 in deep minimum | §604.3 |
| Rear bar | 36 in minimum; at least 12 in on one side of centerline and 24 in on the other | §604.5.2 |
| Side bar | 42 in minimum; no more than 12 in from rear wall; extends at least 54 in from rear wall | §604.5.1 |
| Rear bar beside a recessed fixture | 24 in minimum, centered on the toilet, if wall space cannot fit 36 in | §604.5.2 |
Worked Example With Real Numbers
Say you set the toilet centerline at 17 inches from the side wall. The Access Board’s own guide notes that 17 inches absorbs up to 1 inch of construction variation on either side.
Rear bar: it must reach at least 12 inches toward the side wall and at least 24 inches toward the open side. That is 24 inches past the centerline, or 41 inches from the side wall, at minimum.
Side bar: a 42-inch bar mounted 12 inches from the rear wall ends at exactly 54 inches, with zero slack. Start it 10 inches out and you need a 44-inch bar to reach the same point.
Bar length is measured to the centerline of the return, which is where the bar bends back into the wall.
Children’s and Ambulatory-Stall Variations
For toilets designed primarily for children 12 and younger, the Standards allow alternate dimensions: a centerline 12 to 18 inches from the side wall and bars 18 to 27 inches high. Use one age group’s specifications consistently.
An ambulatory accessible stall, which multi-stall restrooms need once they reach six fixtures, has parallel bars on both sides. Each is at least 42 inches long, within 12 inches of the back wall, and reaches 54 inches toward the front.
What Are the ADA Grab Bar Requirements for a Bathtub?
An accessible tub needs bars on three walls (two with a permanent seat), and two back-wall bars at different heights. One back-wall bar sits 33–36 inches above the floor; the other sits 8–10 inches above the tub rim.
| Bar location | Removable in-tub seat | Permanent seat at head end |
|---|---|---|
| Back wall, upper | 33–36 in high, 24 in minimum long | 33–36 in high |
| Back wall, lower | 8–10 in above tub rim, 24 in minimum long | 8–10 in above tub rim |
| Back wall position | Within 12 in of control wall and 24 in of head end wall | Within 12 in of control wall and 15 in of head end wall |
| Control end wall | 24 in minimum, at the front edge of the tub | Required; the head-end bar is the one that drops |
| Head end wall | 12 in minimum, at the front edge | None (the seat’s back wall provides support) |
Grab bars on the end walls must reach the front edge of the tub. The Standards set no maximum distance from that edge, so place the bar as close as it can be properly secured. Heights follow §607.4.
What Are the ADA Grab Bar Requirements for a Shower?
Shower grab bar layouts depend on the compartment type. Split bars in roll-in showers must sit within 6 inches of adjacent walls and at the same height. All horizontal shower bars use the 33–36 inch range.
| Shower type | Compartment size | Where the bars go |
|---|---|---|
| Transfer shower | 36 × 36 in (absolute, not minimum) | Control wall bar extends across to the entry; back wall bar extends 18 in from the control wall; nothing over the seat |
| Standard roll-in, no seat | 30 × 60 in minimum | Back wall and both side walls, 6 in maximum from adjacent walls if split |
| Standard roll-in, folding seat | 30 × 60 in minimum | Back wall (to the seat’s front edge) and the side wall opposite the seat; no overlap with the seat |
| Alternate roll-in | 36 in deep by 60 in wide, with a 36 in minimum entry | Back wall and the side wall farther from the entry |
Shower controls and fittings must sit at least 1½ inches above a grab bar. Other projecting items, such as soap dishes, need the full 12 inches of clear space above the bar. Section references: §608.3.
Do ADA Grab Bar Rules Apply to Your Home?
The ADA Standards apply to places of public accommodation, commercial facilities, and state and local government facilities. A private single-family home is not on that list. Homeowners can use these numbers as a proven design target.
Residential dwelling units that fall under the Standards get an exception: grab bars at tubs, showers, and toilets can be added later if the walls are properly reinforced. Many multifamily buildings fall under other laws, and local codes often add rules.
If you are modifying a bathroom after a fall, the CDC publishes <a href=”https://www.cdc.gov/falls/” target=”_blank” rel=”noopener”>fall-prevention resources for older adults</a>. For plan review or a legal dispute, a licensed access consultant or attorney should confirm which rules apply to you.
Get the printable one-page version of this chart by joining the BathReviewHub newsletter.
How Do You Check a Grab Bar Against the ADA Specs?
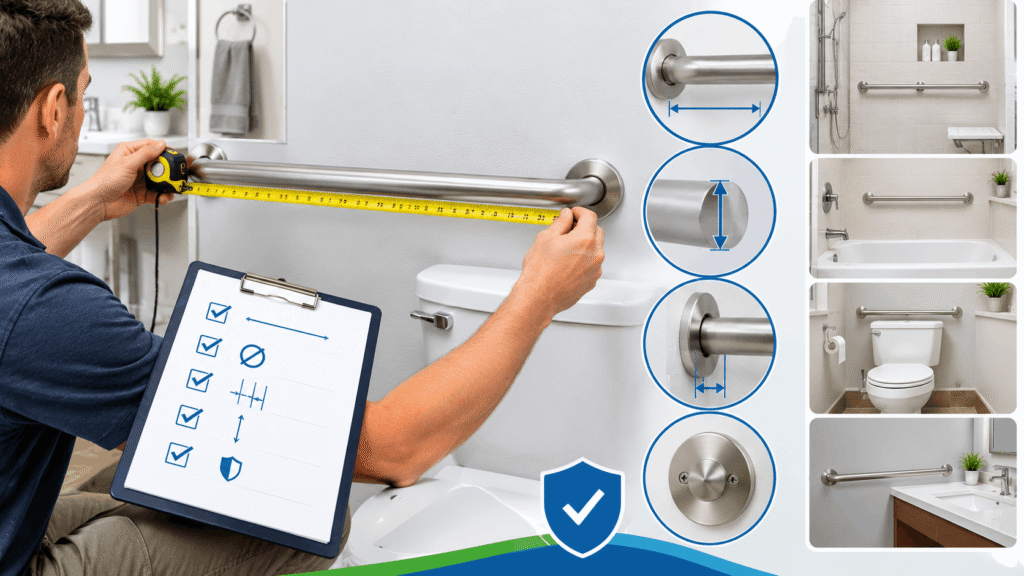
Check five measurements, in this order. A 250-pound load test is an engineering requirement, not something to attempt at home.
- Measure the diameter. Wrap a flexible tape around a round bar. A circumference of about 3.9 to 6.3 inches corresponds to 1¼ to 2 inches in diameter.
- Measure height to the top of the bar. Hold a tape from the finished floor to the upper surface of the bar. You need 33 to 36 inches.
- Check the wall gap. Measure from the wall surface to the bar’s gripping surface. It must be 1½ inches.
- Check the free zones. Nothing should project within 12 inches above the bar or within 1½ inches below it and at its ends.
- Confirm the mounting. Look for the installer’s documentation or the wall blocking in the plans. Do not hang your body weight on the bar to test it.
Section 104.1.1 of the 2010 ADA Standards adds a detail many people miss: a range with two fixed end points, like 33–36 inches, permits no tolerance outside the range. A bar at 36⅛ inches does not comply.
Common ADA Grab Bar Measuring Mistakes
These slips cost the most rework. Most come from measuring the wrong reference point.
- Measuring to the bar’s center. The height limit applies to the top of the gripping surface.
- Treating 1½ inches as a minimum. It is an absolute dimension.
- Setting the toilet centerline at 19 inches. The limit is 18. Aim for 17 to absorb variation.
- Counting the bar end instead of the return. Length runs to the centerline of the return.
- Placing a toilet paper dispenser inside the 12-inch zone. On a bar at 36 inches, a dispenser above it needs its outlet at exactly 48 inches. Recessed dispensers avoid the conflict.
- Assuming a vertical bar is required. The ADA Standards do not require one, but the <a href=”https://www.iccsafe.org/” target=”_blank” rel=”noopener”>ICC A117.1 standard</a>, which building codes commonly reference, requires an 18-inch minimum vertical bar at toilets, tubs, and transfer showers.
One counterintuitive detail: bar texture does not count toward compliance. The Standards do not require peened or knurled surfaces.
Frequently Asked Questions
Is there an ADA bathroom grab bar dimensions PDF I can download?
The Access Board publishes free PDF guides for toilet rooms and bathing rooms. The cheat sheet on this page condenses those numbers into one printable page, which you can get through our newsletter. Always check the full 2010 ADA Standards for any project that needs official sign-off.
What is the ADA bathroom grab bar layout?
A toilet gets a rear bar (36 inches minimum) and a side bar (42 inches minimum). A tub gets two back-wall bars plus end-wall bars. A roll-in shower gets bars on up to three walls. Each fixture’s table above gives the exact positions.
What is an ADA grab bar?
An ADA grab bar is a fixed handhold that meets the 2010 ADA Standards for diameter, height, clearance, and strength. It is used for support while standing, sitting, or transferring at a toilet, tub, or shower. The key specs are 1¼–2 inch diameter, 33–36 inch height, and 1½ inch wall clearance.
What are the ADA bathroom requirements for grab bars?
Bars are required at accessible toilets, tubs, and showers in covered facilities. Each bar must meet the shared specs (diameter, height, clearance, 250-pound strength) plus the fixture’s length and position rules. Dwelling units may install the bars later if walls are reinforced.
How high does an ADA grab bar need to be?
An ADA grab bar must be mounted 33 to 36 inches above the finished floor, measured to the top of the gripping surface. The one exception is the lower back-wall tub bar, which sits 8 to 10 inches above the tub rim. Children’s toilet bars run 18 to 27 inches.
How much weight must an ADA grab bar hold?
The Standards require 250 pounds of force, applied vertically or horizontally at any point on the bar. That load must also be carried by the fasteners, the mounting device, and the supporting wall structure. Blocking or reinforcement behind the wall is what makes this achievable.
Do ADA grab bar rules apply to my home bathroom?
The ADA Standards cover public accommodations, commercial facilities, and government facilities, not private single-family homes. Many homeowners still use the dimensions as a design target. Multifamily housing, local codes, and other laws may impose their own requirements, so check with your local building department.
What to Do Next
Now that you have the numbers, the next question is where each bar actually goes on your walls. Where Do You Put Grab Bars in a Bathroom? A Zone-by-Zone Guide walks through each zone.
For shower and tub layouts, see grab bar placement at the shower, tub, and toilet. If you are planning a commercial restroom, read the guide to the best location for grab bars in a bathroom stall.
For an overview of every room, use this room-by-room guide to where to install grab bars.
[CONTENT GAP: grab bar installation guide (blocking, studs, anchors)] [CONTENT GAP: best grab bars roundup (commercial page, not yet published)]