
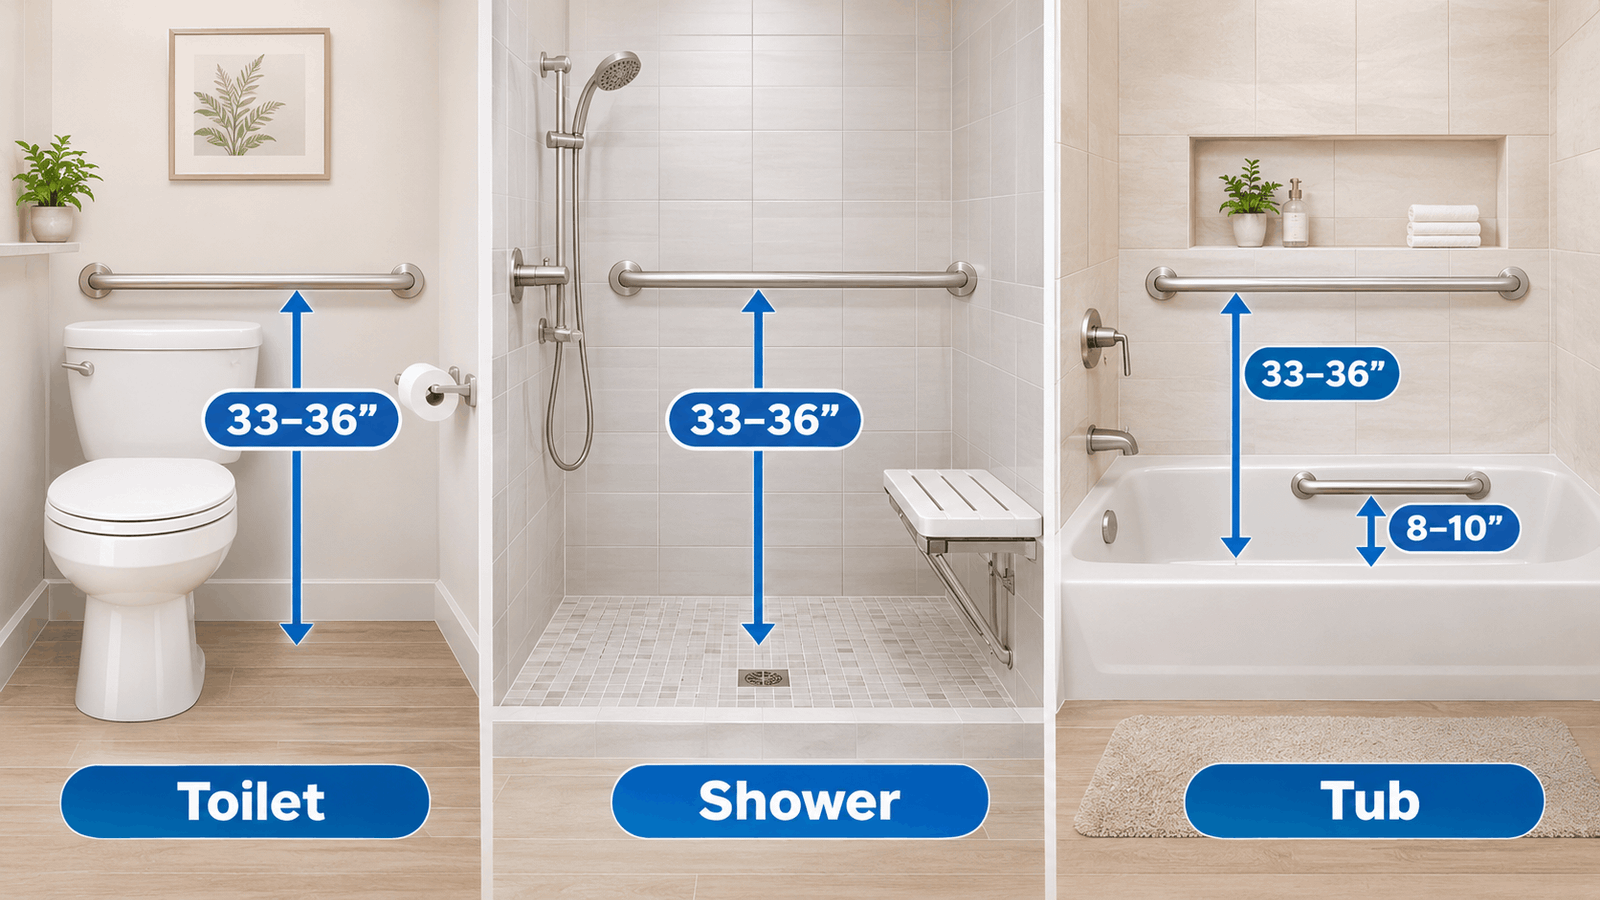
Before the bathroom tiles are installed, the contractor needs a clear grab bar mounting height, but conflicting recommendations across different sources can make the correct measurement difficult to determine.
The federal rule is simpler than it looks: one range, 33 to 36 inches, with a single exception. Below you’ll find the exact height for every bar, plus the measuring details that cause most mix-ups.
Quick Answer: Under the 2010 ADA Standards, grab bars mount 33 to 36 inches above the finish floor, measured to the top of the gripping surface. That covers the toilet side and rear bars, shower bars, and the upper tub bar. The lower tub back-wall bar is the exception, 8 to 10 inches above the tub rim.
Table of Contents
What You Need to Know
- Horizontal grab bars sit 33 to 36 inches above the finish floor, measured to the top of the bar, not its center.
- The lower grab bar on the tub’s back wall is installed differently, typically positioned 8–10 inches above the tub rim.
- Horizontal bars in a shower must all sit at the same height. Toilet bars don’t have to match.
- California’s building code uses the same 33- to 36-inch range.
- The ADA mainly governs public and commercial buildings, so a home bathroom is usually a best-practice choice, not a legal one.
How High Should ADA Grab Bars Be?
ADA grab bars are installed 33 to 36 inches above the finish floor, measured to the top of the gripping surface.
A grab bar is a rigid, wall-mounted bar used to support a person while standing, sitting, or transferring in a bathroom. The U.S. Access Board publishes the rule in the <a href=”https://www.access-board.gov/ada/” target=”_blank” rel=”noopener”>2010 ADA Standards</a>, section 609.4.
The standard gives a range, so any top-of-bar height from 33 to 36 inches complies. Two things sit outside that range: the lower tub bar and toilets designed for children. Both are covered below.
ADA Grab Bar Height Chart: Every Bar in One Table
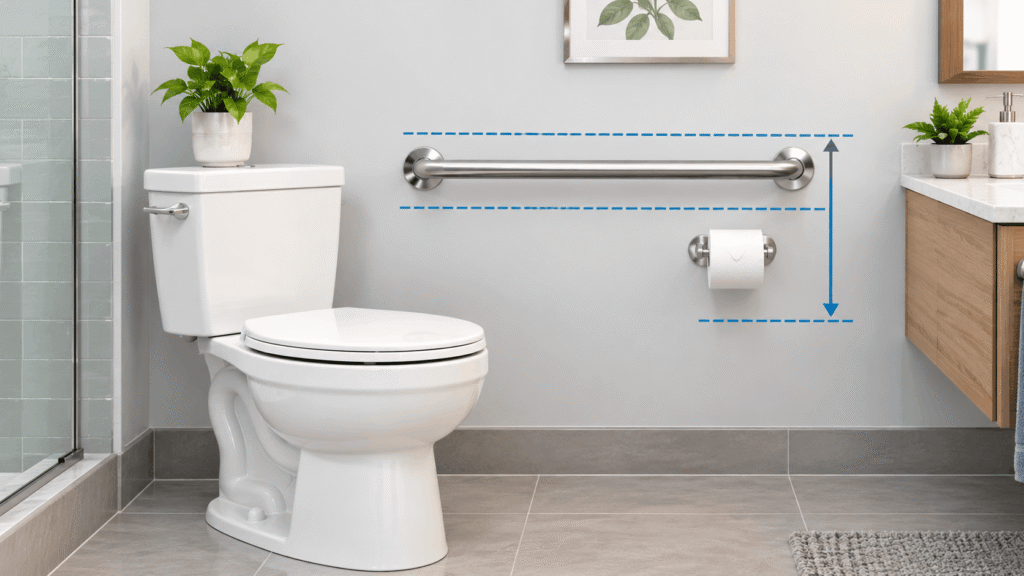
Every horizontal bar in a standard adult bathroom sits at 33 to 36 inches, except the lower tub bar. The chart below puts every toilet, shower, and tub bar on one screen.
Location bar height and position Length/extent of toilet, side wall Horizontal 33–36 in.; starts 12 in or less from the rear wall; reaches at least 54 in from the rear wall; 42 in minimum toilet, rear wall Horizontal 33–36 in; at least 12 in on one side of the toilet centerline and 24 in on the other (36 in minimum, 24 in if a recessed fixture limits wall space) Ambulatory toilet compartment Both side walls are 33–36 in. 12 in. or less from the back wall. 42 in minimum; reaches 54 in forward Standard roll-in shower, no seat Three walls 33–36 in; 6 in or less from adjacent walls Extends across the side wall to the entry Alternate roll-in shower The back wall and the side wall are farther from the entry (33–36 in) and 6 in or less from adjacent walls. Not fixed by the standard Transfer shower (36 × 36 in) The control wall and back wall 33–36 in. The back-wall bar reaches 18 in. from the control wall. Tub, removable seat: back wall Two bars: upper 33–36 in above the floor; lower 8–10 in above the tub rim, 24 in minimum each; 12 in or less from the control wall, 24 in or less from the head end Tub, removable seat: end walls One per end wall 33–36 in; at the front edge of the tub Control end 24 in minimum; head end 12 in minimum; tub, permanent seat Back wall and control end wall Same heights as above; back-wall bars within 15 in. of the head-end wall Control end 24 in minimum; no head-end bar Toilet designed for children 12 and under, horizontal, 18–27 in. (optional alternative) Same as an adult toilet
Save or screenshot this ADA grab bar height chart. It covers every bar in a toilet, shower, or tub so you can check a plan at a glance.
For lengths, diameters, and wall clearances in one place, see the complete 2010 ADA grab bar dimensions chart.
If you’d rather have this chart taped inside a cabinet door than bookmarked, join the BathReviewHub newsletter and we’ll send the printable one-page version.
ADA Grab Bar Height for Toilets
A toilet needs two horizontal bars, a side bar and a rear bar, each 33 to 36 inches high. The two toilet bars are not required to sit at the same height.
The U.S. Access Board’s <a href=”https://www.access-board.gov/ada/guides/chapter-6-toilet-rooms/” target=”_blank” rel=”noopener”>toilet rooms guide</a> says matching them is advisable but not mandatory. Shower bars follow a stricter rule, covered next.
Side wall bar
The side bar is at least 42 inches long. It starts no more than 12 inches from the rear wall and reaches at least 54 inches out from the rear wall.
Rear wall bar
The rear bar is at least 36 inches long. It extends at least 12 inches on one side of the toilet centerline and at least 24 inches on the other.
If a recessed fixture, such as a lavatory, blocks wall space, a 24-inch bar centered on the toilet is permitted. The toilet centerline itself sits 16 to 18 inches from the side wall.
ADA Grab Bar Height for Showers
Shower grab bars also sit 33 to 36 inches high, and when a shower has separate horizontal bars, every one must be installed at the same height.
That rule comes from section 608.3 of the standards. Your toilet bars can differ; your shower bars cannot.
Standard roll-in shower
A standard roll-in shower is at least 30 inches deep and 60 inches wide, with an open face for wheelchairs. Without a seat, bars go on three walls, each no more than 6 inches from the adjacent wall, and the side-wall bar extends toward the entry.
With a folding seat, bars go on the wall opposite the seat and on the back wall up to the seat’s front edge. Bars cannot overlap the seat.
Alternate roll-in shower
An alternate roll-in shower is 36 inches wide and 60 inches deep, with a 36-inch entry at one end. Bars go on the back wall and on the side wall farther from the entry, again within 6 inches of adjacent walls.
Transfer shower
A transfer shower is exactly 36 by 36 inches and always has a seat. Bars run across the control wall and along the back wall to a point 18 inches from the control wall.
For wall-by-wall layouts, use the grab bar placement guide for a walk-in bathroom. The U.S. Access Board’s <a href=”https://www.access-board.gov/ada/guides/chapter-6-bathing-rooms/” target=”_blank” rel=”noopener”>bathing rooms guide</a> shows each compartment type.
ADA Grab Bar Height for Bathtubs
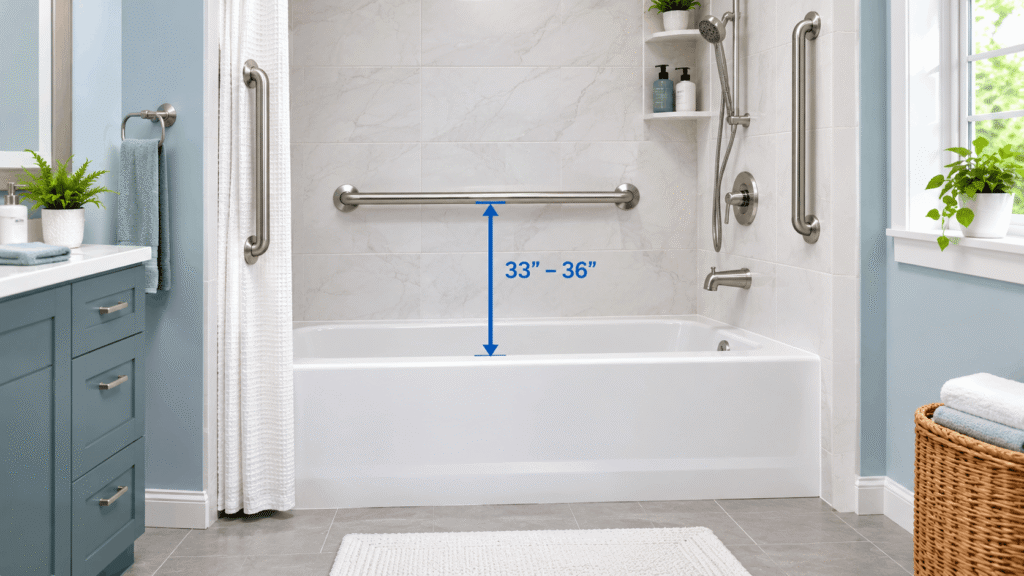
A tub takes two bars on the back wall: one at 33 to 36 inches above the floor and a lower one 8 to 10 inches above the tub rim.
The two bars measure from different starting points. The upper bar is measured from the floor, and the lower bar from the rim, which is the most common source of confusion on tubs.
With a removable in-tub seat, each back-wall bar is at least 24 inches long. It sits no more than 12 inches from the control wall and no more than 24 inches from the head end.
The control end gets a bar of at least 24 inches and the head end a bar of at least 12 inches, both at the tub’s front edge.
With a permanent seat, the head-end bar is dropped, and the back-wall bars must stop within 15 inches of the head-end wall.
Top of Bar or Center? How to Measure ADA Grab Bar Height
The 33- to 36-inch measurement runs to the top of the gripping surface, not the bar’s centerline.
The gripping surface is the part of the bar your hand wraps around. Because round bars range from 1¼ to 2 inches in diameter, the centerline always sits lower than the top. Here is how to mark it correctly.
- Measure from the finish floor. Use the top of the final tile or flooring. If the floor isn’t installed yet, add the tile and setting-bed thickness to your measurement.
- Pick a top-of-bar height between 33 and 36 inches. Any number in that range complies.
- Subtract half the bar’s diameter. A 1½ inch bar with its top at 36 inches has its center at 35.25 inches.
- Mark a level line at that centerline height across the studs or blocking, so every mounting point lines up.
- Check the 12 inches above the bar. Soap dishes, shelves, and dispensers cannot protrude into that space.
- For a tub, mark the lower bar separately. It sits 8 to 10 inches above the tub rim, not the floor.
Bar diameter centerline if top is 33 in; centerline if top is 36 in; 1¼ in; 32.375 in; 35.375 in; 1½ in; 32.25 in; 35.25 in; 2 in; 32.0 in; 35.0 in
This table is simple arithmetic applied to the 2010 ADA Standards’ top-of-gripping-surface rule, not a figure quoted from the standard.
Bar length is measured differently. According to the U.S. Access Board, the length runs to the centerline of the return where the bar meets the wall, consistent with industry convention.
What Limits Grab Bar Height: Controls, Dispensers, and the 12-Inch Rule
Nothing may protrude into the 12 inches above a grab bar, so the bar’s height decides where dispensers, shelves, and controls can go.
According to the U.S. Access Board, projecting objects must stay at least 12 inches above the top of the bar and at least 1½ inches from its bottom and ends. Shower controls and fittings are the exception: they may sit as little as 1½ inches above the bar.
Operable parts also top out at 48 inches. With a 33 to 36 inch bar, that squeezes accessible controls into a narrow band of roughly 45 to 48 inches.
Here is the worked example. A non-recessed toilet paper dispenser mounted above a 36-inch bar must have its outlet at exactly 48 inches, the Access Board says, because 36 plus 12 already reaches the 48-inch maximum.
Top of bar, lowest outlet above a non-recessed dispenser, maximum outlet height, room to work with 33 in, 45 in, 48 in, 3 in, 34 in, 46 in, 48 in, 2 in, 35 in, 47 in, 48 in, 1 in, 36 in, 48 in, 48 in, 0 in
The first two columns are derived by adding 12 inches to the bar height. If a dispenser must go above the bar, a 33-inch bar leaves the most slack.
ADA Grab Bar Height in California
California uses the same range: 33 to 36 inches above the finish floor, measured to the top of the gripping surface, under section 11B-609.4 of the California Building Code (CBC).
CBC Chapter 11B aligns with the 2010 ADA Standards. Like the federal text, it allows 18 to 27 inches for water closets designed for children.
The height rule is identical, but Chapter 11B can differ from the federal text in other details. Confirm the full set with your local building department before you order bars.
Does the ADA Apply to Grab Bars at Home?
The ADA mainly applies to public and commercial buildings, so a private home generally isn’t bound by the 33- to 36-inch rule. The numbers are a proven guide, not a legal requirement, in most houses.
Even where the standards cover dwelling units, they bend on grab bars. According to the U.S. Access Board, grab bars at showers, tubs, and toilets in dwelling units can wait until later if the walls are reinforced for their installation.
That makes reinforcement the one step worth doing now. Check your local code, since it may be stricter than the federal text.
Children’s Grab Bar Heights
Toilets designed for children 12 and younger may use grab bar heights of 18 to 27 inches instead of the adult range. The option is not required.
The Access Board’s advisory guidance narrows the range by age group.
Child’s age: Grab bar height 3 to 4 18–20 in 5 to 8 20–25 in 9 to 12 25–27 in
Apply one age group’s dimensions consistently across the toilet, the grab bars, and the dispenser.
How to Check That a Grab Bar Is ADA-Compliant
A compliant bar has a round cross-section of 1¼ to 2 inches, sits exactly 1½ inches from the wall, and withstands 250 pounds.
Non-round bars are allowed if the perimeter measures 4 to 4.8 inches, the largest cross-section is 2 inches, and the edges are rounded. The bar can’t spin in its fittings.
The 250-pound force applies vertically or horizontally at any point on the bar, fastener, mounting device, or supporting structure.
The 1½ inch wall gap is a fixed number, not a minimum. It prevents a forearm from becoming trapped. A texture on the bar isn’t required.
For the job itself, a smooth, straight stainless steel bar in the 1½-inch size [AFFILIATE LINK: 1½ in stainless steel ADA grab bar] falls inside the diameter range above. Check the listing for the 250-pound rating and the mounting hardware.
Common Mistakes
Most grab bar errors come down to one of these.
- Measuring to the center instead of the top. A 1½ inch bar centered at 36 inches has its top at 36.75 inches, outside the range.
- Setting shower bars at different heights. Separate horizontal shower bars must match.
- Putting a soap dish inside the 12-inch zone above a bar. Only shower controls and fittings may sit that close.
- Floor-mounting a bar beside the toilet. The Access Board says toilet bars go on the side and rear walls, and floor-mounted bars block clear floor space.
- Assuming a vertical bar is required. The ADA doesn’t require one.
- Measuring from the subfloor. The standard references the finish floor.
FAQ
What is the ADA grab bar height for showers?
Shower grab bars sit 33 to 36 inches above the finish floor, measured to the top of the gripping surface. Horizontal bars in the same shower must all be at one height. A standard roll-in shower without a seat has bars on three walls, each no more than 6 inches from the adjacent wall. Controls and the hand-held spray unit mount above the bar, no higher than 48 inches.
What is the ADA height for grab bars in California?
Section 11B-609.4 of the California Building Code uses the same range as the federal standard: 33 to 36 inches above the finish floor, measured to the top of the gripping surface. For water closets designed for children, the range is 18 to 27 inches. Confirm other Chapter 11B details with your local building department before you drill into any wall.
What is the ADA grab bar height for a toilet?
Both toilet grab bars, the side bar and the rear bar, sit 33 to 36 inches above the finish floor, measured to the top of the gripping surface. The side bar is at least 42 inches long, and the rear bar is at least 36 inches long. The two bars are not required to sit at the same height.
What is the ADA bathroom grab bar layout?
A standard ADA toilet uses a side-wall bar and a rear-wall bar. A shower uses bars on two or three walls depending on the compartment type, and a tub uses back-wall bars plus end-wall bars. Every horizontal bar except the lower tub bar sits 33 to 36 inches high. See where each bar goes in the bathroom grab bar placement guide.
Is a vertical grab bar required by the ADA?
No. The 2010 ADA Standards don’t require a vertical grab bar at toilets, showers, or tubs. The ICC A117.1 standard, which the International Building Code references, does call for an 18-inch minimum vertical bar at toilets, transfer showers, and tubs. Check which standard your local code adopts before you finalize the layout.
How far should an ADA grab bar sit from the wall?
An ADA grab bar sits exactly 1½ inches from the wall. That’s a fixed dimension, not a minimum, set to prevent a forearm from becoming trapped behind the bar. Round bars must measure 1¼ to 2 inches in diameter. The mounting must withstand 250 pounds of force applied at any point on the bar, its fasteners, or the supporting wall.
When to Call a Professional
Call a licensed contractor when the wall behind the bar isn’t solid wood blocking or studs, or when the tile is already up and you can’t locate framing.
The standards require every bar to withstand 250 pounds at any point. Drywall, plaster, or tile alone can’t deliver that, so the bar must anchor into blocking or framing.
Hire a pro too when a permit or inspection is involved. In California, a Certified Access Specialist (CASP) can review plans for compliance. This article summarizes the 2010 ADA Standards and isn’t legal advice. Specifications last checked against U.S. Access Board guidance on October 13, 2026.
What to Do Next
You have the heights. Now lock in the layout and the hardware.
- Place each bar. Walk through where each bar goes and how high for your exact bathroom layout.
- Check lengths and diameters. Use the ADA bathroom grab bar dimensions spec chart before you order.
- Choose the bar. [CONTENT GAP: commercial page, “Best ADA-Compliant Grab Bars” roundup. Link here once published.]