
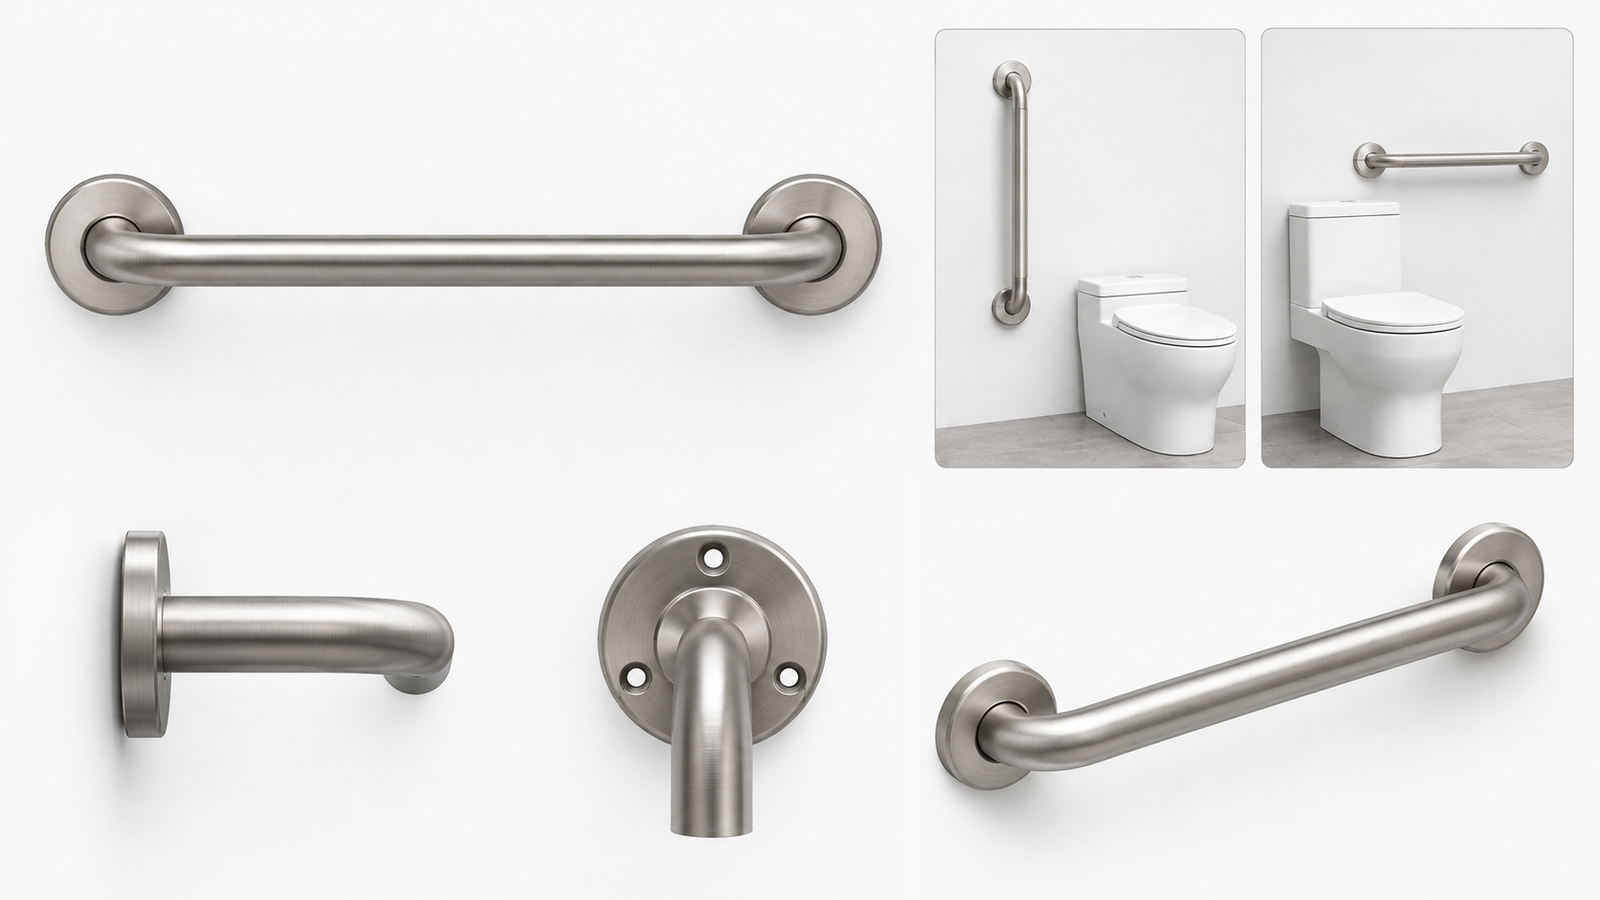
You measured the wall, found a stud in a spot that doesn’t match any bar length you’ve seen at the store, and now you’re wondering if the numbers everyone quotes online are even the right ones for your bathroom. They usually are—you just need to know which set applies to your fixture and whether it even applies to your home at all.
Quick Answer: Grab bars are 1¼–2 inches in diameter, mounted 33–36 inches above the floor, with 1½ inches of clearance from the wall. Minimum lengths run from 18 inches (vertical bars) to 42 inches (beside a toilet), depending on the fixture. Bars and their mounting hardware must withstand 250 pounds of force.
Table of Contents
What You Need to Know:
- Diameter: 1¼ to 2 inches, circular cross-section
- Standard mounting height: 33–36 inches above the finished floor
- Wall clearance: 1½ inches, consistently, across every location
- Minimum length ranges from 18 inches (vertical bars) to 42 inches (toilet side wall).
- These are federal accessibility minimums for public and commercial spaces—private homes aren’t legally bound by them, though they’re the safest baseline to build from.
Grab Bar Dimensions at a Glance
Fixture / Location Minimum Length Mounting Height Diameter Wall Clearance Toilet—side wall bar 42 in 33–36 in above floor 1¼–2 in 1½ in Toilet—rear wall bar 36 in (24 in if space-limited) 33–36 on the above floor 1¼–2 in 1½ in Tub w/ seat—back wall, upper bar Sized to reach 15 in max from head wall 33–36 on the above floor 1¼–2 in 1½ in Tub w/ seat—back wall, lower bar Same span as upper bar 8–10 in the above tub rim 1¼–2 in 1½ in Tub w/ seat—control end wall 24 in At the front edge of the tub 1¼–2 in 1½ in Tub w/o seat—back wall (2 bars) 24 in each Upper: 33–36 in / Lower: 8–10 in above rim 1¼–2 in 1½ in Tub w/o seat—control end wall 24 in at front edge of tub 1¼–2 in 1½ in Tub w/o seat—head end wall 12 in. at the front edge of the tub 1¼–2 in 1½ in Shower—transfer type Control wall + back wall to 18 in from control wall 33–36 in the above floor 1¼–2 in 1½ in Shower—roll-in types Positioned ≤6 in from adjacent walls, 33–36 in above floor 1¼–2 in 1½ in vertical bar (any location) 18 in minimum Bottom of bar: 39–41 in above floor 1¼–2 in 1½ in
Save or screenshot this chart—it covers every grab bar dimension you’ll need across a toilet, shower, or tub, in one place. Want a printable version to keep in your toolbox during the actual install? A PDF copy of this exact chart is available by email—worth grabbing before you head to the hardware store.
What Diameter Should a Grab Bar Be?
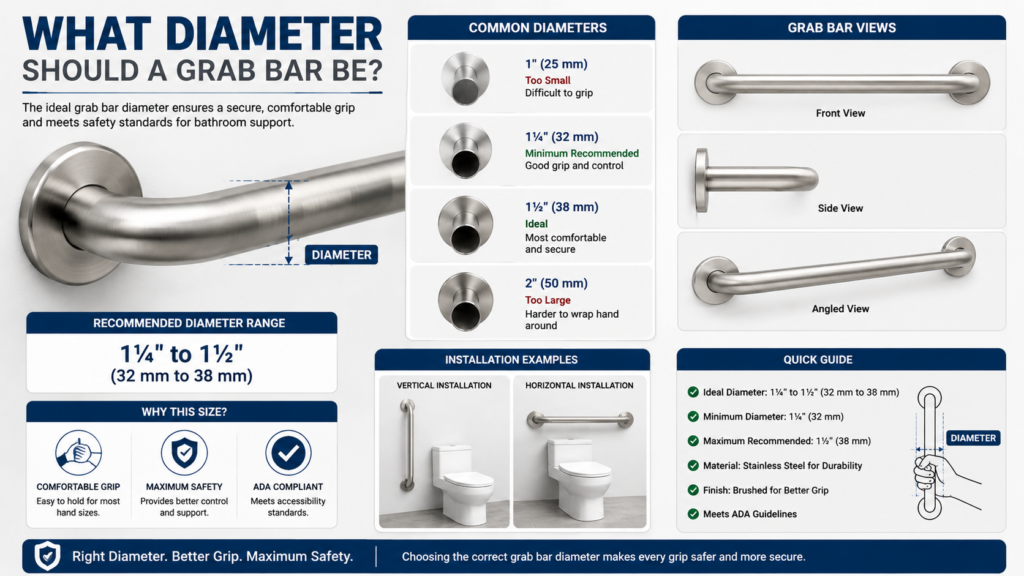
A grab bar’s diameter is the thickness of the bar itself, measured across its outside edge, and it determines how securely a hand can close around it. Per the 2010 ADA Standards for Accessible Design, a circular grab bar must have an outside diameter of 1¼ to 2 inches, with most residential bars sold at either 1¼ or 1½ inches.
1¼-inch bars suit smaller hands and give a lighter, less clinical look. 1½-inch bars offer more surface area to grip, which matters more when a bar has to catch full body weight during a slip rather than just steady a slow transfer.
If more than one person will use the same bar, or grip strength is a known concern, 1½ inches is the safer default.
Non-circular bars—oval or contoured profiles—follow a different rule. The cross-section can’t exceed 2 inches in any single dimension, and the perimeter has to fall between 4 and 4.8 inches.
How Long Does a Grab Bar Need to Be?
Length is the dimension that changes the most, because it depends entirely on which fixture the bar sits beside. There is no single “standard length”—a bar next to a toilet and a bar inside a shower follow completely different minimums.
Toilet Grab Bar Length
The side wall bar next to a toilet needs to run 42 inches long minimum, be positioned no more than 12 inches from the rear wall, and extend at least 54 inches out from that rear wall.
The rear wall bar behind the toilet needs to run 36 inches long minimum, extending at least 12 inches to one side of the toilet’s centerline and 24 inches to the other. Where wall space is too tight for that—a recessed fixture next door, for example—a 24-inch bar centered on the toilet is an allowed exception.
For the exact placement logic behind these numbers, not just the lengths, Where to Position Grab Bars in a Shower: Full Guide covers the same principles in more detail.
Shower Grab Bar Length
Shower requirements split by compartment type. A transfer-type shower (36 by 36 inches) needs bars running along the control wall and the back wall, continuing to a point 18 inches from the control wall.
A standard roll-in shower needs bars positioned no more than 6 inches from the adjacent walls, and a bar is never installed above a built-in seat.
An alternate roll-in shower follows the same 6-inch rule but places bars on the back wall and the side wall farthest from the entry.
If you’re weighing whether your shower also needs a vertical bar at the entry—a separate decision from length—do you need a vertical grab bar in your shower? walks through when one earns its spot.
Bathtub Grab Bar Length
A tub with a permanent seat needs two bars on the back wall: the standard-height bar, plus a second one 8 to 10 inches above the tub rim. Each bar sits no more than 15 inches from the head end wall and 12 inches from the control end wall. The control end wall itself needs a 24-inch bar at the front edge of the tub.
A tub without a permanent seat needs the same back-wall pairing, except both bars must be 24 inches long minimum, and a third bar—12 inches minimum—goes on the head end wall at the tub’s front edge.
Once you know these minimums, choosing the exact length to buy for your specific wall is covered in How Long Should a Bathroom Grab Bar Be?
How High Should a Grab Bar Be Mounted?
Grab bars are mounted 33 to 36 inches above the finished floor, measured to the top of the gripping surface—this range applies almost everywhere, from toilet-side bars to shower bars to the upper bar on a tub’s back wall.
The one common exception: bars near a child-height toilet drop to 18 to 27 inches above the floor. On a tub without a permanent seat, the second, lower bar sits 8 to 10 inches above the tub rim rather than following the 33–36 inch rule, since it’s meant for a seated or reclined grip rather than a standing one.
How Far Should a Grab Bar Be From the Wall?
A grab bar sits exactly 1½ inches off the wall—not a range, a fixed number, because too little space cramps the hand and too much lets a forearm slip behind the bar during a fall.
The clearance rules extend past the wall itself. Anything projecting below or at the ends of the bar needs 1½ inches of clearance minimum. Above the bar, that jumps to 12 inches minimum—except near shower controls, shower fittings, or another grab bar, where the clearance can drop back down to 1½ inches.
Most buying guides skip that exception entirely. It’s the reason two grab bars can sit close together near a shower valve without breaking spacing rules.
What Are the Dimensions for a Vertical Grab Bar?
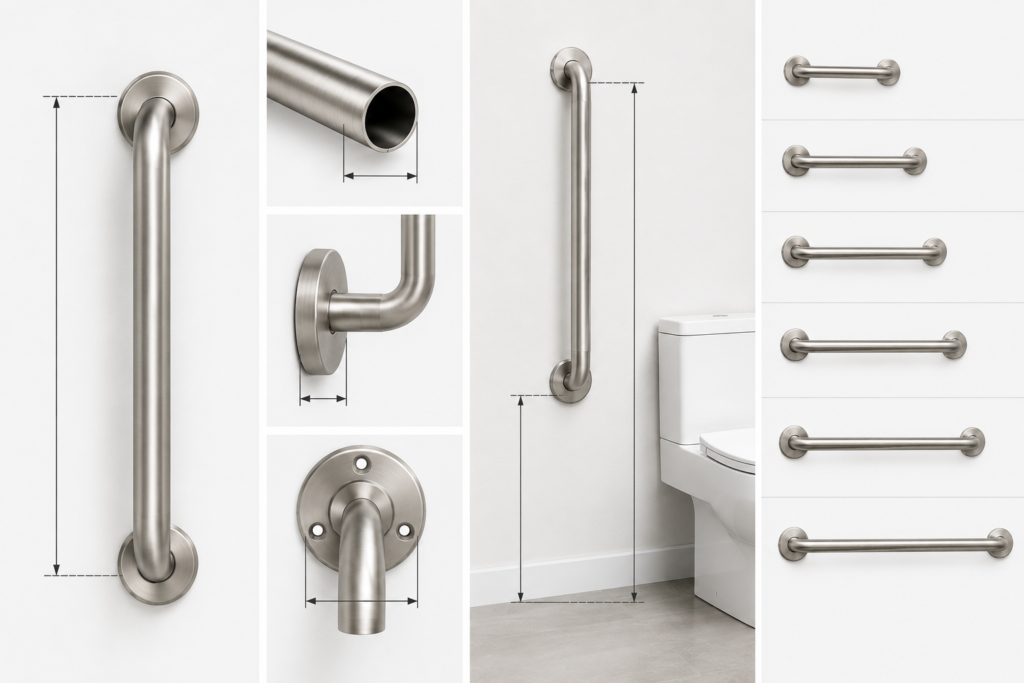
Vertical grab bars—mounted upright at a shower or tub entry—follow their own spec, separate from the horizontal bars above. Under the accessibility codes, most states model on ICC A117.1, a vertical grab bar runs 18 inches long minimum, mounted with the bottom of the bar 39 to 41 inches above the floor and its centerline 39 to 41 inches from the rear wall.
A vertical bar solves a different problem than a horizontal one—it gives a hand something to grab while stepping over a threshold, not while lowering onto a seat. That’s why many bathrooms end up with both a horizontal and a vertical bar rather than choosing between them.
Do These Dimensions Apply to Your Home or Just Public Bathrooms?
Here’s the part almost every grab bar guide skips: federal accessibility construction requirements generally do not apply to private, single-family homes at all. They govern public accommodations, commercial facilities, and certain multifamily housing—not the bathroom in a privately owned house.
That doesn’t make the numbers optional advice, exactly. They’re the most tested, most load-rated dimensions available, built around what a hand can reliably grip during a fall—the same reasoning behind fall-prevention guidance from groups like the National Institute on Aging. For a private home, the practical approach is to use these numbers as your default and adjust only where the actual user’s height, grip strength, or bathroom layout genuinely calls for it.
Where it does matter legally: a rental property, a group home, an assisted living facility, or new construction in certain multifamily buildings may fall under accessibility code requirements you don’t get to skip. If your installation needs to satisfy an inspector, a contractor, or a property manager, confirm the applicable code before you drill—don’t assume residential rules automatically apply.
How to Measure Your Wall Before You Buy
Getting the length right on paper doesn’t help if the bar can’t anchor into anything solid. A grab bar is only as strong as what’s behind the wall, so measuring backing comes before measuring length.
- Find the studs. Run a stud finder across the mounting area and mark every stud location with painter’s tape. Most homes use 16-inch on-center framing, but older houses vary—verify rather than assume.
- Measure center-to-center, not overall length. The number on the box is almost always the distance between the two mounting flanges, not the bar’s full physical length, which runs a few inches longer once the end bends are included.
- Match that number to your studs. A 16-inch bar spans two studs at standard framing; a 32-inch bar spans three. Anything in between usually means one flange lands on solid wood and the other needs a manufacturer-rated anchor or added blocking.
- Check the clear wall space. Note the shower valve, any niche, the tub spout, and the swing of a shower door—the bar needs its full length clear, plus a few inches of knuckle room on each side.
- Confirm the flange won’t land on a seam. A 3-inch flange centered on a grout line or a tile edge is hard to seal and hard to mount flat.
How Much Weight Does a Grab Bar Need to Hold?
Under the ADA Standards, a grab bar and its mounting hardware must withstand 250 pounds of force applied at any point without failing—not 250 pounds of static weight resting on it, but 250 pounds of force, which is a meaningfully higher bar than most people assume when they first see the number.
That rating only holds if the bar is anchored the way it’s rated to be. A bar mounted into drywall alone, with generic plastic anchors, will not hold anywhere near 250 pounds regardless of what the bar itself is rated for—the wall becomes the weak point, not the bar.
Common Mistakes When Sizing a Grab Bar
The single most common sizing mistake is buying by overall length instead of center-to-center length, which leads to a bar whose flanges miss the studs entirely once it’s on the wall.
A few others worth checking before you order:
- Mounting a decorative towel bar in place of a rated grab bar. They can look nearly identical, but a towel bar isn’t built or anchored to catch a falling adult.
- Choosing diameter by appearance rather than grip. A slim 1¼-inch bar looks sleek, but if the main user has arthritis or reduced grip strength, it’s the wrong call.
- Centering a flange on a grout intersection or mosaic tile section, which is difficult to seal and level.
- Forgetting the door swing. A sliding shower door or hinged panel can clip a bar mounted too close to the opening.
- Assuming a generic hollow-wall anchor is good enough everywhere. Where there’s no stud, only the specific anchor system the manufacturer rates for that wall type and bar is acceptable.
Frequently Asked Questions
What are the ADA grab bar dimensions?
ADA grab bars are 1¼ to 2 inches in diameter, mounted 33 to 36 inches above the floor, with 1½ inches of clearance from the wall. Minimum length depends on the fixture—42 inches beside a toilet, 24 inches minimum on a tub’s control wall, and 18 inches minimum for a vertical bar. The bar and its anchors must withstand 250 pounds of force.
What are the dimensions for a bathroom grab bar?
The core dimensions—1¼ to 2 inch diameter, 33 to 36 inch mounting height, and 1½ inch wall clearance—stay consistent across a bathroom, whether the bar sits beside a toilet, inside a shower, or along a tub. Length is the only figure that changes by location, ranging from 18 to 42 inches depending on the fixture.
What are the ADA shower grab bar requirements?
Shower grab bar length depends on compartment type. A transfer-type shower needs bars on the control wall and back wall, extending to 18 inches from the control wall. Roll-in showers need bars positioned no more than 6 inches from adjacent walls, mounted 33 to 36 inches high, and never above a built-in seat.
What is the ADA layout for bathroom grab bars?
A typical accessible bathroom layout places a side wall and rear wall bar at the toilet, a control wall and back wall bar in the shower or tub, and often a vertical bar at the shower or tub entry. Every horizontal bar in the same room is mounted at the same height, 33 to 36 inches, so the layout reads consistently across fixtures.
How far should a grab bar be from the wall?
A grab bar sits 1½ inches off the wall—a fixed measurement, not a range. That gap is wide enough for a full hand grip without leaving room for a forearm to slip behind the bar during a fall, which is why the number doesn’t flex by bar length or location.
Do I need a professional to install grab bars to these specs?
Not for a typical residential install, if you can locate studs and use a level correctly. A professional becomes worth calling when the installation needs to satisfy a building inspector, a landlord, or a care facility’s accessibility requirements, or when there’s no solid backing and blocking needs to be added behind the wall.
What to Do Next
Once you know which lengths apply to your fixtures, the next question is usually exact placement—Where to Position Grab Bars in a Shower: Full Guide covers that in detail.
If your shower entry still needs a stability point beyond what a horizontal bar provides, Do You Need a Vertical Grab Bar in Your Shower? walks through that decision.
And if you’re ready to settle on one specific length for your actual wall, How Long Should a Bathroom Grab Bar Be? picks up exactly where this guide leaves off.