
You’ve got a stud finder in one hand and a grab bar still in the box, and you need one number before you touch the drill. Here’s the height of shower grab bar installations, along with the two details that trip up almost everyone who installs one.
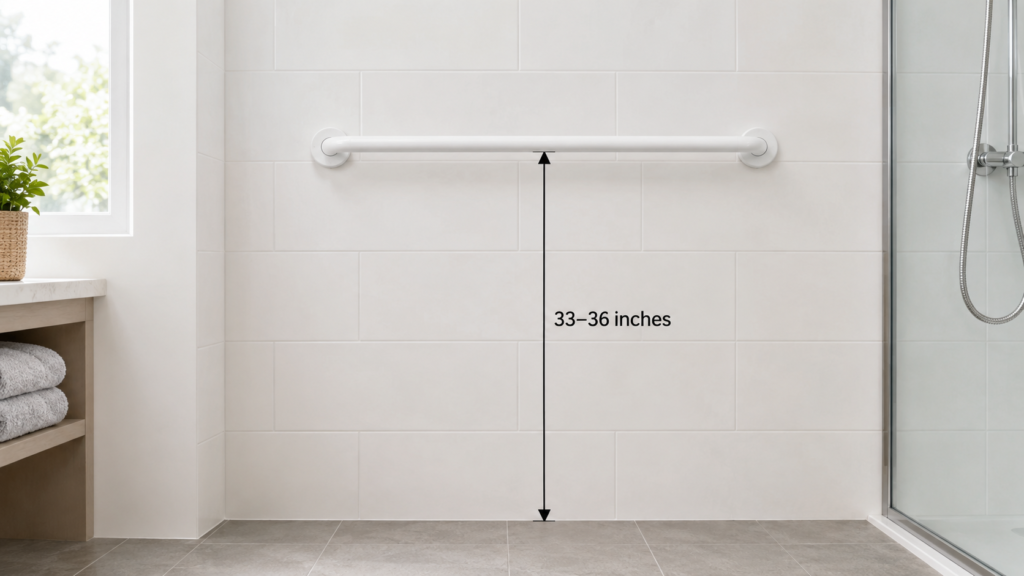
Quick Answer: A shower grab bar should sit 33 to 36 inches above the finished floor, measured to the top edge of the bar, per ADA guidelines. Vertical bars in a transfer shower start 3 to 6 inches above that horizontal bar. Tub-side bars near the rim sit 8 to 10 inches above the tub edge instead.
Table of Contents
What You Need to Know
- The 33–36″ range is measured to the top of the bar, not its center — this is the single most common installation error.
- Horizontal and vertical bars follow different height rules, and a transfer shower adds a third rule on top of both.
- ADA numbers are the safest reference point, but they’re technically written for public accommodations — your local IRC or municipal code is what actually governs a private home remodel.
- Shorter or taller users, or anyone using a wheelchair for transfers, may need the bar adjusted outside the standard range.
- Getting the mark right before you drill matters more than the drill itself — a bar mounted a half-inch off can still fail an inspection.
Height of Shower Grab Bar? (The Short Answer)
A horizontal shower grab bar belongs between 33 and 36 inches above the floor. That range is measured to the top edge of the bar, not its centerline, which is where a lot of otherwise careful installers get tripped up.
The ADA’s Standards for Accessible Design set this range, and it’s become the de facto reference point for residential installs even outside spaces where ADA technically applies. Aim for the middle of the range — 34.5 inches — rather than either edge, since a fraction of an inch in the wrong direction can be enough to fail a code inspection in stricter jurisdictions.
Where Exactly Is That 33–36″ Measured From?
The height is always measured from the finished floor to the top of the bar, not the bottom and not the center.
This distinction matters because a 1.25 to 1.5-inch diameter bar has real thickness, and measuring to the wrong point can shift your actual grip height by an inch or more. If you center a bar at 34.5 inches instead of topping it there, the usable grip surface sits noticeably lower than code intends — enough to matter for someone reaching for it while off-balance.
Mark the wall at 33–36 inches to the top of the bar, then let the bar hang below that line. That single habit prevents the most common on-site measuring mistake.
Height by Bar Orientation (Horizontal vs. Vertical)
A horizontal bar and a vertical bar are not held to the same height rule, and conflating them is the second most common mistake after the top-vs-center issue above.
Horizontal bars follow the 33–36 inch standard height range measured to the top edge. Vertical bars are positioned relative to the horizontal bar they pair with, not to a fixed floor height of their own.
| Bar type | Height reference | Typical range |
|---|---|---|
| Horizontal shower/tub bar | Top of bar, from floor | 33–36 in |
| Vertical bar (transfer shower) | Bottom of vertical bar, above horizontal bar’s top | 3–6 in above the horizontal bar |
| Tub upper bar (near rim) | Above the tub’s rim | 8–10 in above rim |
| Toilet-area horizontal bars | Top of bar, from floor | 33–36 in |
| Shorter/taller user adjustment | Case-by-case, based on user’s reach | Outside standard range, set to fit |
Save or screenshot this height reference chart—it covers every common bar type and orientation you’ll run into in a residential bathroom.
Does the Height Change for a Bathtub vs. a Walk-In Shower?
Yes. A bathtub typically needs two horizontal bars on the back wall, not one, and they sit at different heights from each other.
One bar goes 8 to 10 inches above the top of the tub’s rim, giving support while stepping over the edge. A second bar runs parallel to it at the standard 33–36 inch shower height for stability once you’re standing. A walk-in shower, by contrast, usually just needs the single 33–36 inch bar, since there’s no rim to step over.
Special Case—Transfer Shower Vertical Bars
A transfer shower—one without a built-in seat, sized for stepping directly in rather than rolling a wheelchair through—needs a vertical bar most codes for roll-in showers don’t require.
The bottom of that vertical bar should sit 3 to 6 inches above the top of the horizontal bar on the same wall, per the ICC’s A117.1 accessibility standard. This detail is easy to miss because most consumer-facing grab bar guides only mention the 33–36 inch horizontal spec and skip the vertical-bar relationship entirely—it’s a code detail contractors know and homeowners usually don’t.
Adjusting Height for the User (Shorter, Taller, or Wheelchair Users)
The 33–36 inch range is a starting point, not a rule that overrides common sense for the actual person using the bar.
A significantly shorter or taller household member may be better served by a bar mounted a few inches outside that range, positioned to match their natural reach while standing or transferring. Someone transferring from a wheelchair often needs the bar height matched to the seat height rather than to the standard floor measurement. If you’re installing for a specific person rather than for resale or code compliance, measure their actual reach before you mark the wall.
How to Mark the Height Before You Drill
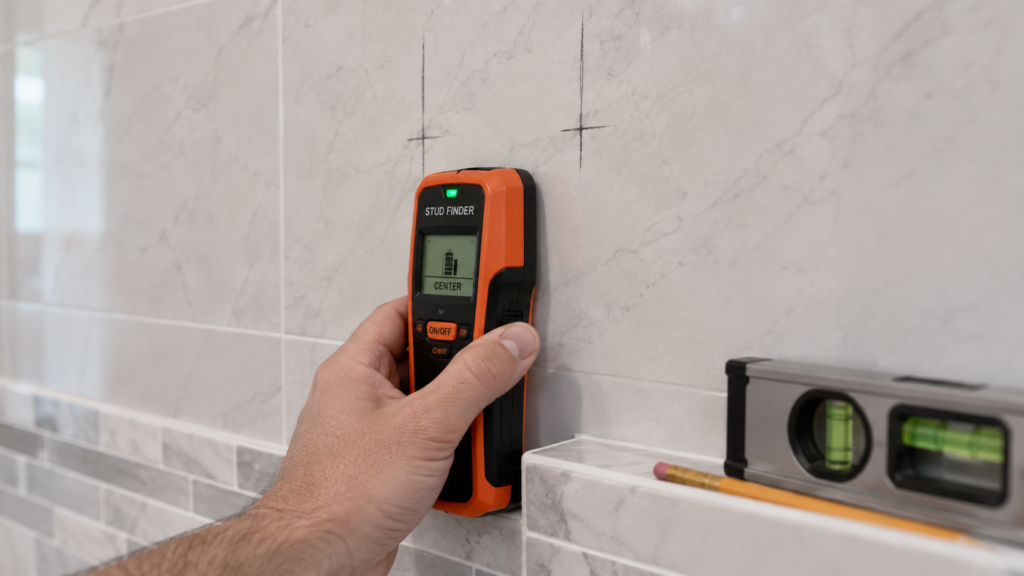
Getting the number right on paper means nothing if the mark on the wall is off. Here’s the sequence that avoids the most common mounting failures:
- Find and mark the studs. Use a stud finder across the planned bar area—grab bars need to anchor into wall studs to hold real body weight, not just drywall anchors.
- Measure up from the finished floor, not the subfloor. Tile and underlayment add height that throws off the measurement if you skip this.
- Mark 33 to 36 inches to where the top of the bar will sit, using a level to keep the line straight across the full bar length.
- Dry-fit the bar against the marks before drilling, checking that mounting points land on studs, not between them.
- Drill and mount, then test the bar by applying firm downward and outward pressure before relying on it.
ADA vs. IRC vs. Local Code — Which One Actually Applies to You?
The ADA’s grab bar specifications legally apply to public and commercial accommodations, not most private single-family bathrooms. For a home remodel, ADA’s 33–36 inch range functions as a best-practice reference rather than a legal requirement.
What actually governs your project is the International Residential Code as adopted locally, or your municipal building department’s own rules — and a standard single-family bathroom often isn’t required to have grab bars at all unless it’s part of a designated accessible unit. If you’re doing this for a rental property, an assisted living unit, or anywhere subject to fair housing or accessibility law, check your local code office before installing rather than assuming ADA numbers alone will satisfy an inspector.
Common Mistakes
Measuring to the center of the bar instead of the top is the single most reported error, and it silently shifts the effective height by up to an inch and a half.
Other frequent problems: mounting into drywall anchors instead of studs (the bar looks fine until real weight is applied), installing every bar in a shower at slightly different heights instead of keeping them uniform, and guessing at stud location instead of confirming it with a stud finder before drilling. Any one of these can turn a grab bar from a safety feature into a false sense of security.
Want a printable version of the height chart and this install sequence to keep in your toolbox? That’s exactly the kind of reference we send out—worth grabbing before your next bathroom project.
Frequently Asked Questions
How high should a handrail be in a shower?
A shower handrail, functionally the same as a grab bar, should be mounted 33 to 36 inches above the finished floor, measured to the top edge. This matches the ADA’s standard range and is the height used in most residential and commercial installations regardless of the specific product name used.
What building code applies to grab bars inside a shower?
Grab bar code requirements generally come from the ICC’s A117.1 accessibility standard, which sets the 33–36 inch horizontal height and the 3–6 inch vertical-bar offset in transfer showers. The legal requirements for this code vary by location and depend on whether the bathroom serves a public facility or a private home.
What is the typical height of a shower bar?
The typical height for a horizontal shower grab bar is 34 to 35 inches above the floor—the middle of the ADA’s 33–36 inch range. Installers commonly aim for the middle rather than either edge to leave margin for inspection tolerances.
What are the most frequent errors people make when installing grab bars?
The most frequent mistakes are measuring to the bar’s center instead of its top edge, mounting into drywall instead of wall studs, and installing multiple bars in the same shower at inconsistent heights. Any of these can compromise the bar’s ability to hold real weight during a fall.
Does grab bar height differ near the toilet versus in the shower?
No—toilet-area horizontal grab bars follow the same 33–36 inch height range as shower bars. What differs near a toilet is bar length and placement relative to the fixture, not the height itself.
What happens if a grab bar is installed at the wrong height?
An incorrectly mounted grab bar can fail a code inspection if the space is subject to accessibility requirements, and more importantly, it may not be positioned where a person instinctively reaches during a slip. Height errors of even an inch or two can meaningfully reduce how useful the bar is in an actual fall.
What to Do Next
Height is only one piece of getting this right. Next, work out exactly where to put your shower grab bars relative to the shower controls and seat, confirm what size grab bar fits your bathroom, and check how much weight your grab bar setup needs to hold before you buy.